Sustainability Archives - KPFF

Sustainable Design in a Mass Timber Bunkhouse

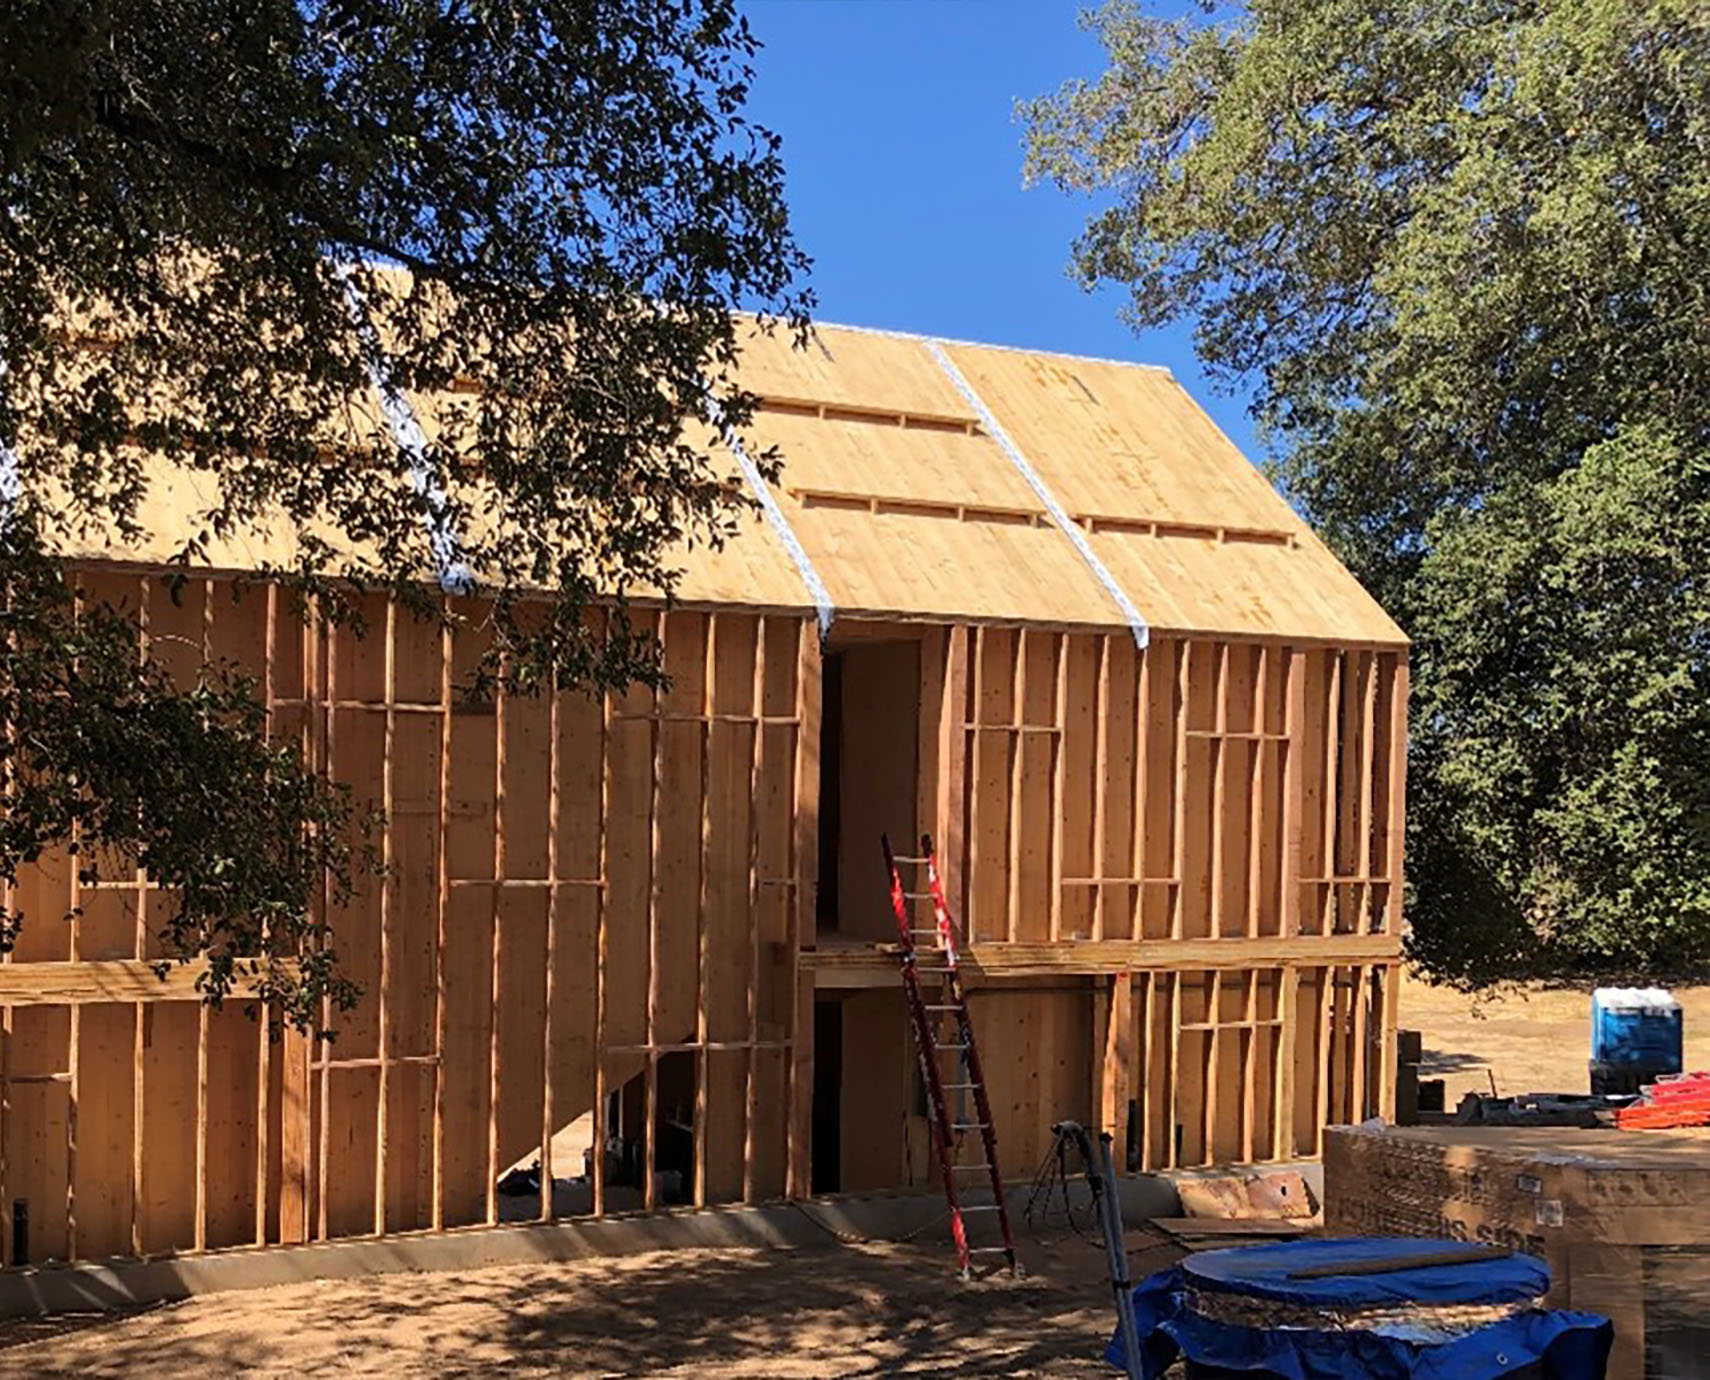
The building exterior during construction, featuring a double wall system and CLT roof panels. (Image Credit: LUCE et studio)

Why a Mass Timber Bunkhouse?

The concept of the Mass Timber Bunkhouse exemplifies sustainability in design approach, materials used, and delivery of said materials. Located on a 4,000-acre working ranch, this 1927 barn replacement building is the place where ranchers will go to unwind. The design objective of the Mass Timber Bunkhouse is to incorporate efficient Cross-Laminated Timber (CLT) fabrication. This requires extensive coordination to minimize waste on a site with limited road access for large trucks and allows for expedited structural erection.

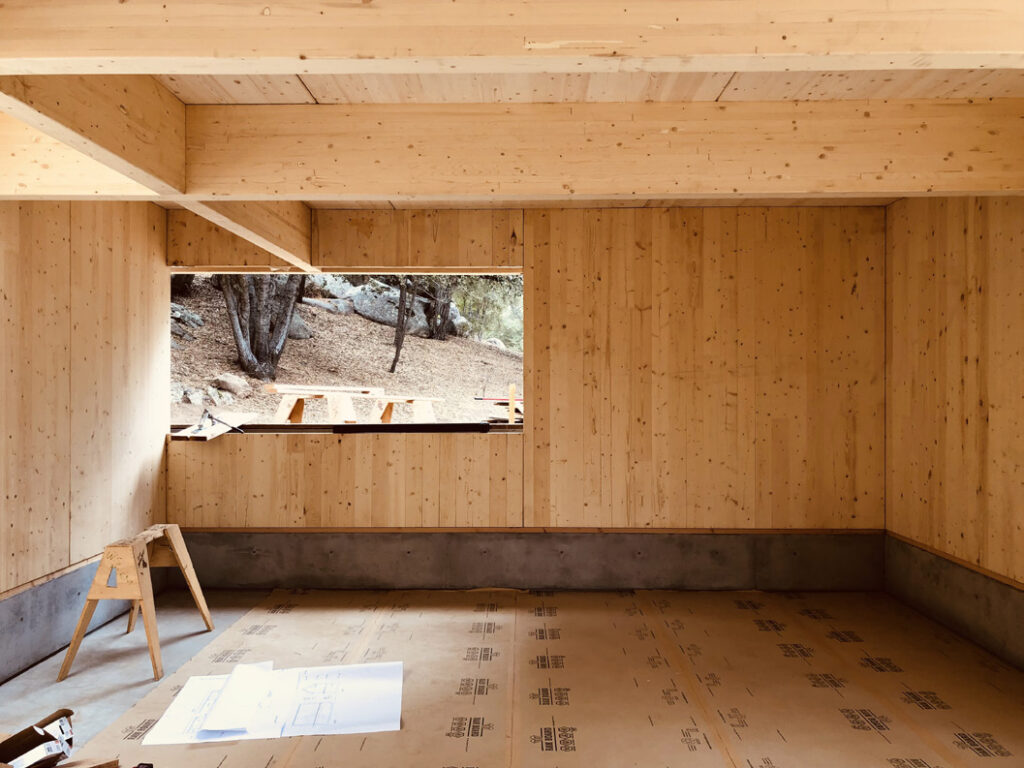
The building’s first-floor interior during construction, featuring CLT wall panels and hidden connections. (Image Credit: LUCE et studio)

Benefits of CLT

The mass timber connections have a great level of detail, which were customized by the design team and the fabricator. The result is a primary structure that was erected in only five days, with hidden connections that feel intentional. This mating of architectural and structural detail is reminiscent of the type of craftsmanship seen in Europe.

Exposed structures provide many opportunities for the project to be delayed or fall apart entirely. It calls for design teams that can not only collaborate to solve challenges but also anticipate them. This pushed everyone to step out of their comfort zones.

The building’s second-floor interior during construction, featuring CLT walls, floor, and roof panels. (Image Credit: LUCE et studio)

The design team leaned into CLT material early on, since at the time of the design, CLT was not allowed to be used as shear walls. The CLT panels in this structure are used for bearing walls along the interior and the plywood sheathed exterior walls are used for the lateral system. This creates a double wall system with a gap of a few inches. Double walls work well for pocket doors and provide space for MEP runs. The architectural benefit of having a double wall system is that it keeps the exposed wood as the focal point in the structure and it reduces the finishes needed on the interior. Material excess was further reduced by pocketing beams into walls instead of using additional columns. The CLT floor and roof panels are used as diaphragms without any additional plywood – which is typically used in wood construction to transfer lateral forces to the exterior walls.

The exposed structure is architecturally used to define space within the first floor, with beam locations that cleverly segment a room. The Bunkhouse is artfully tied back together with a single continuous roof ridge beam that runs along its spine. The expressed CLT panels provide a pure and modern feel, which is subtle and not overpowering. This structure has a warmth that would be difficult to achieve with any other material.

The Final Product

The final product provides everything the owner dreamt of, along with a brilliantly coordinated structure, where everyone involved can feel a sense of accomplishment. From a material, delivery, and collaboration standpoint, the structure exemplifies smaller scale projects that are on the horizon. It provides designers with motivation to seek out these special moments and projects that value structural input into a sustainable and persevering future.

The building’s kitchen interior during construction, featuring clean lines and hidden connections. (Image Credit: LUCE et studio)

Mass Timber and the Future of Healthcare Facilities

Courtesy of ZGF

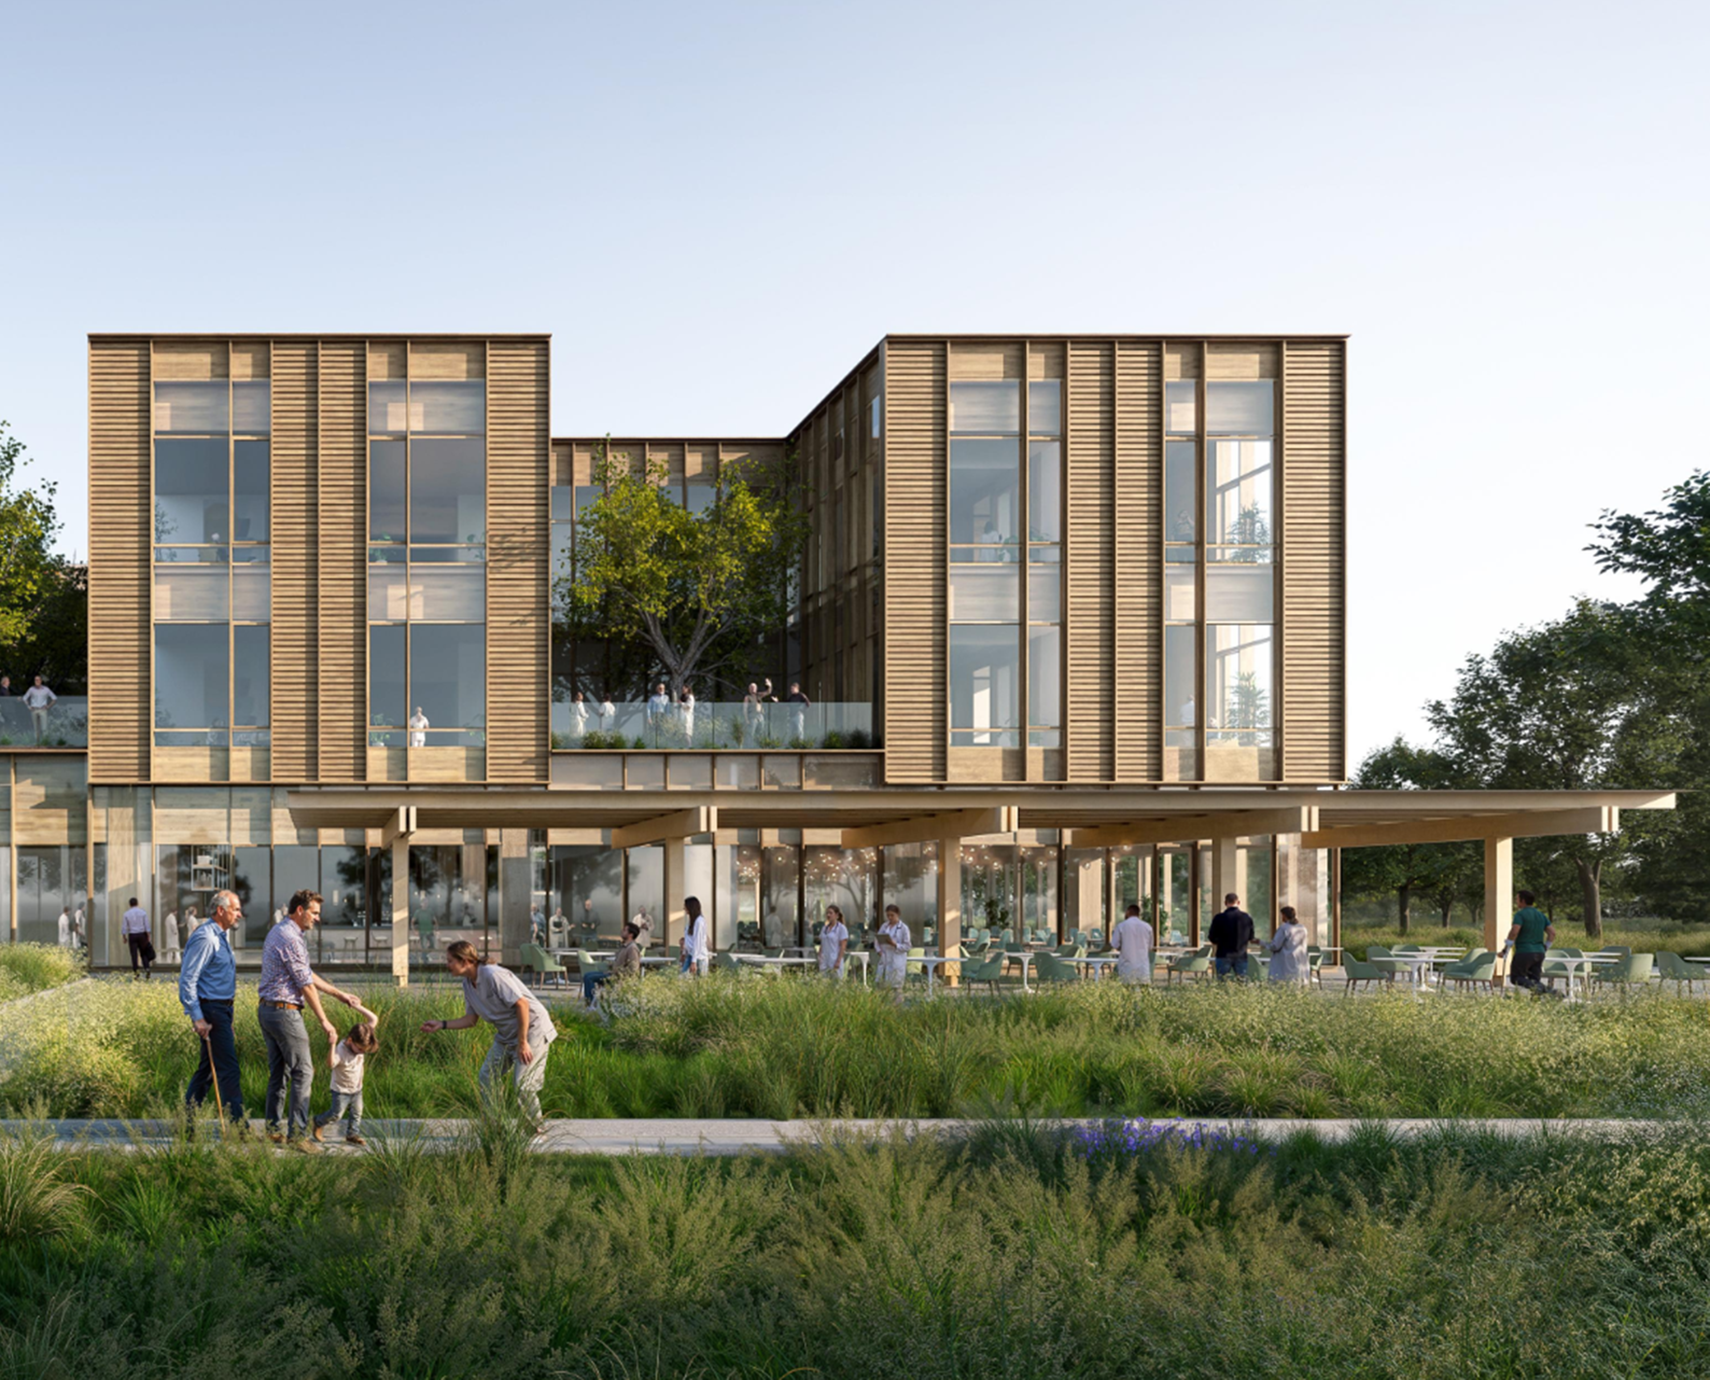
Though mass timber is consistently used as a design material for large-scale buildings such as offices, laboratories, and airports, it remains underutilized in the construction of healthcare facilities.

KPFF teamed up with ZGF and Swinerton in partnership with Timberlab, Degenkolb, Arup, University of Oregon Institute for Health in the Built Environment, PeaceHealth, Jensen Hughes, and Pierce McVey to perform an in-depth analysis on the potential use of mass timber in healthcare facilities. The comprehensive study sought solutions for adopting mass timber as a safe, efficient, and sustainable construction material in the healthcare sector.

The findings, published in “Mass Timber Hospitals: The Future of Healthcare,” clarify common misconceptions in hospital design such as hygiene control, lateral loads, acoustics, gravity systems, and framing.

Courtesy of ZGF

How healthcare facilities benefit from the use of mass timber:

Aesthetics & Hygiene: Not only is mass timber naturally hostile to microbes, but common wood-coating practices make it as easy to clean as traditional materials like steel and concrete. In addition, studies consistently show how indoor spaces that mimic natural environments contribute to an overall reduction in user stress—of special importance for healthcare settings with emergency rooms and 24-hour care.

Courtesy of ZGF

Sourcing: Sustainably-sourced timber benefits communities, forests, and rural or less represented parts of the timber supply chain. Prioritizing Climate Smart Forestry supports the proliferation of forests where more trees are grown than harvested. The timber’s journey from forest to built structure creates a unique opportunity for story that enhances a building’s community impact.

Cost Efficiency: The use of mass timber offsets overall cost at numerous stages of the design and construction processes. Assembly is faster, and interior finishes and foundation materials are less necessary for an aesthetically pleasing and efficient design.

Lower Carbon Footprint: A Life Cycle Analysis of a building’s full material lifespan shows that mass timber can reduce carbon emissions by 57% compared to steel structures. This lower carbon footprint is partially due to timber acting as a “carbon sink.” While manufacturing of materials like concrete typically releases excess C02 into the atmosphere, wood naturally stores atmospheric carbon before harvesting and, with proper care, continues to store carbon within the built environment, resulting in a lower overall carbon footprint per square foot.

Courtesy of ZGF

In addition to mapping the ways healthcare facilities benefit from mass timber design, the research study offers a deep dive into how each of the following elements can be adapted to meet the specific codes and requirements of hospital design:

  • Fire Protection & Code Compliance
  • Spans & Structural Grid
  • Gravity System & Framing
  • Vibration
  • Lateral Loads & Systems
  • MEPT Integration
  • Acoustics & Sound Isolation
  • Infection Control & Cleaning
  • Natural Ventilation & Daylight
  • Cladding & Enclosure
  • Embodied Carbon Analysis
  • Supply Chain & Wood Sourcing
  • Pre-fabrication & Modularity
  • Cost & Schedule
  • Insurance & Operations

As the need for carbon-efficient construction grows in the healthcare sector, KPFF continues exploring innovative mass timber design methods to help shape the future of healthcare facilities. For more information, you can download the complete research study report from the ZGF website at https://www.zgf.com/ideas/7295-mass-timber-hospital-the-future-of-healthcare.

Mass Timber Hospital: The Future of Healthcare” is a collaboration with ZGF Architects, Swinerton Builders, Timberlab, Degenkolb, Arup, University of Oregon Institute for Health in the Built Environment, PeaceHealth, KPFF, Jensen Hughes, and Pierce McVey.

Pushing the Limits of Timber Engineering at Idaho’s ICCU Arena

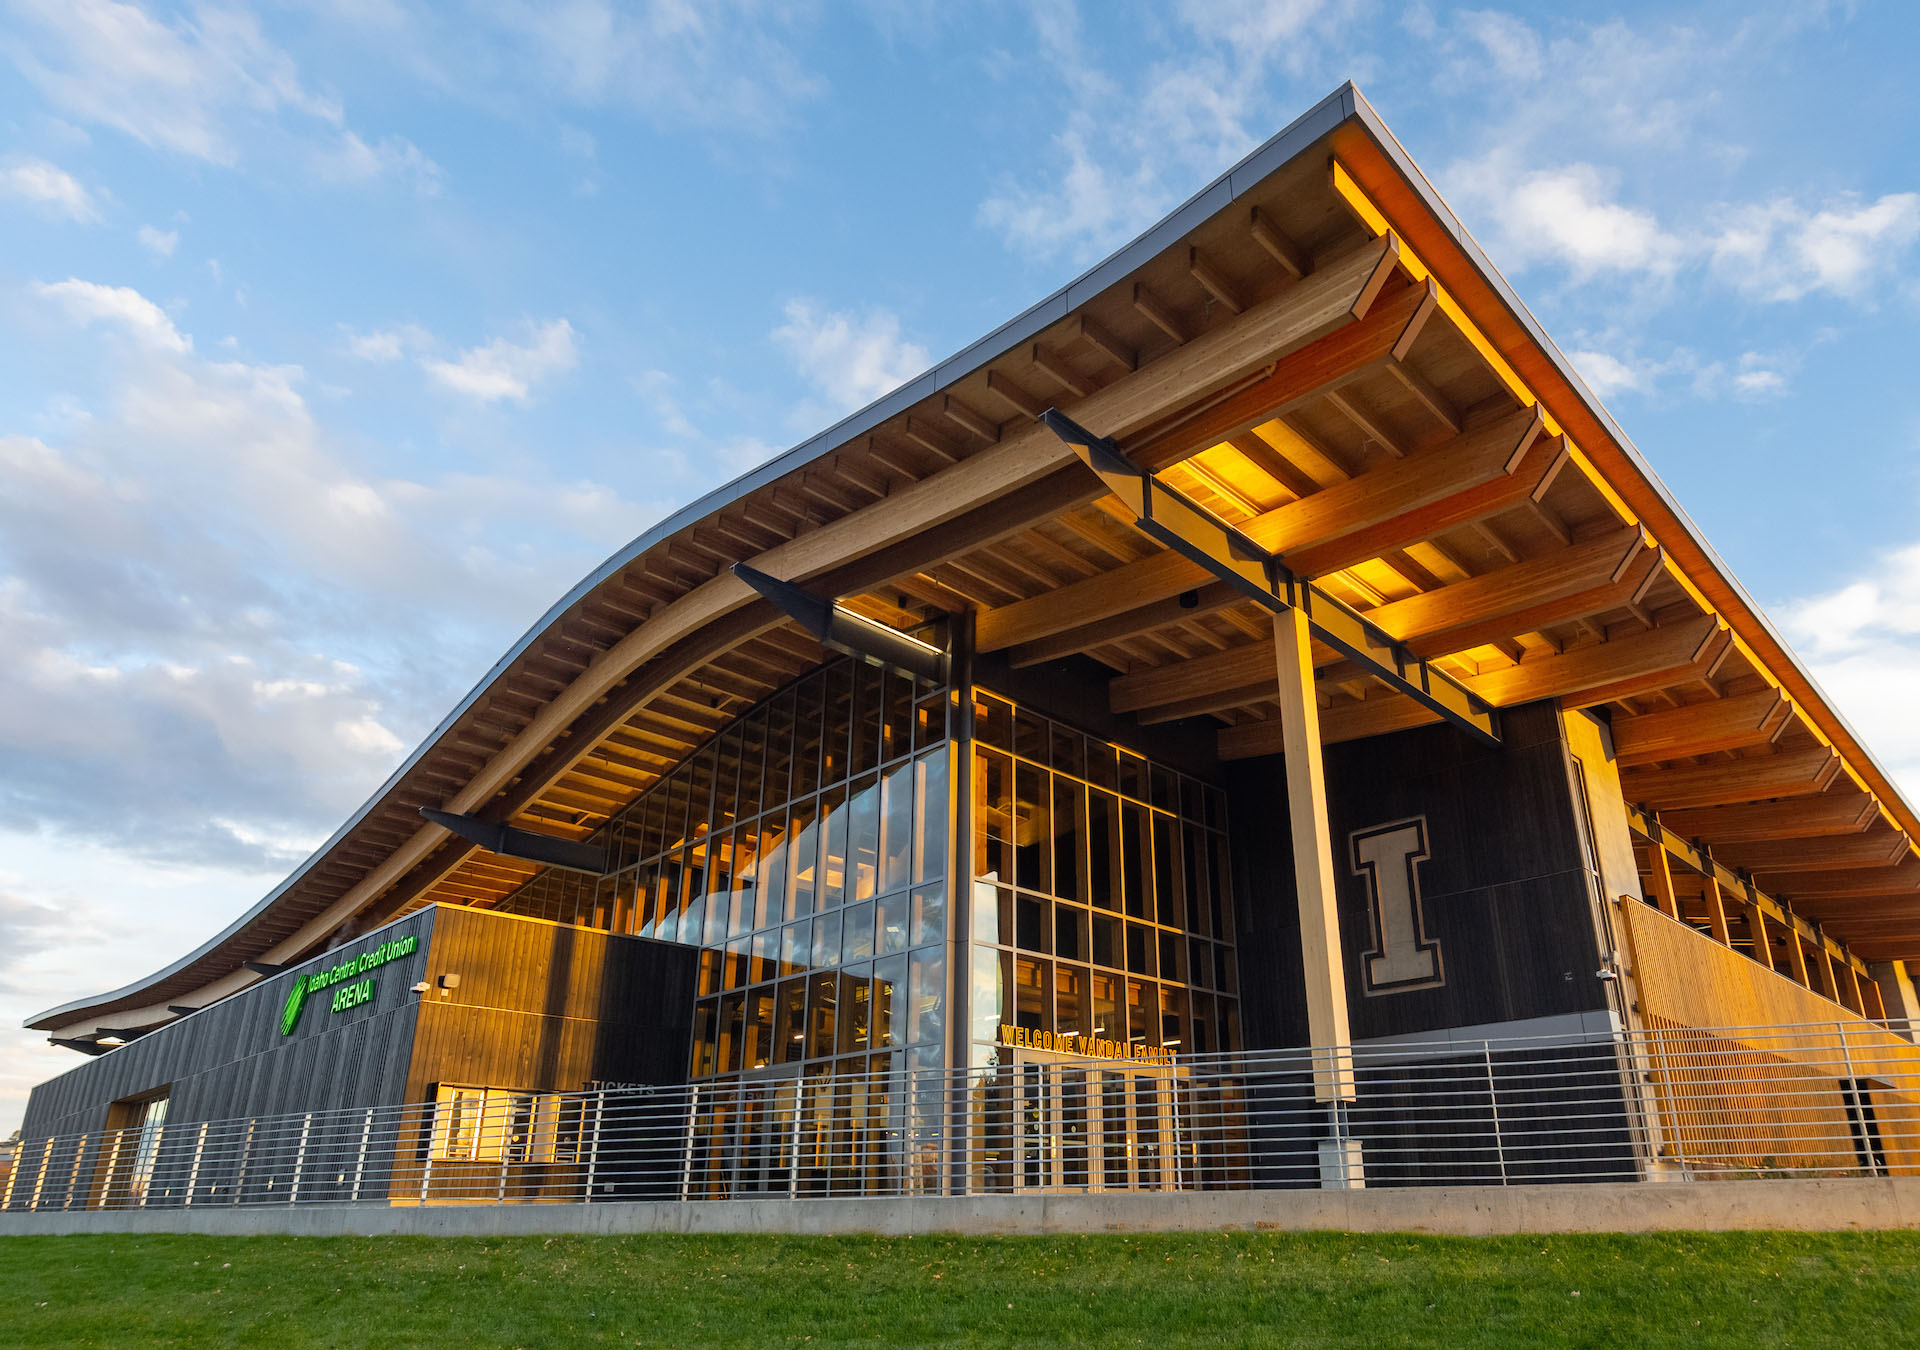
The University of Idaho had a vision to showcase what Idaho timber can do, stretching the typical boundaries of wooden buildings. That vision was recently celebrated at the ACEC National Engineering Excellence Awards where the University of Idaho ICCU Arena won a 2024 Grand Award, securing recognition as one of the top engineering projects of the year nationwide.

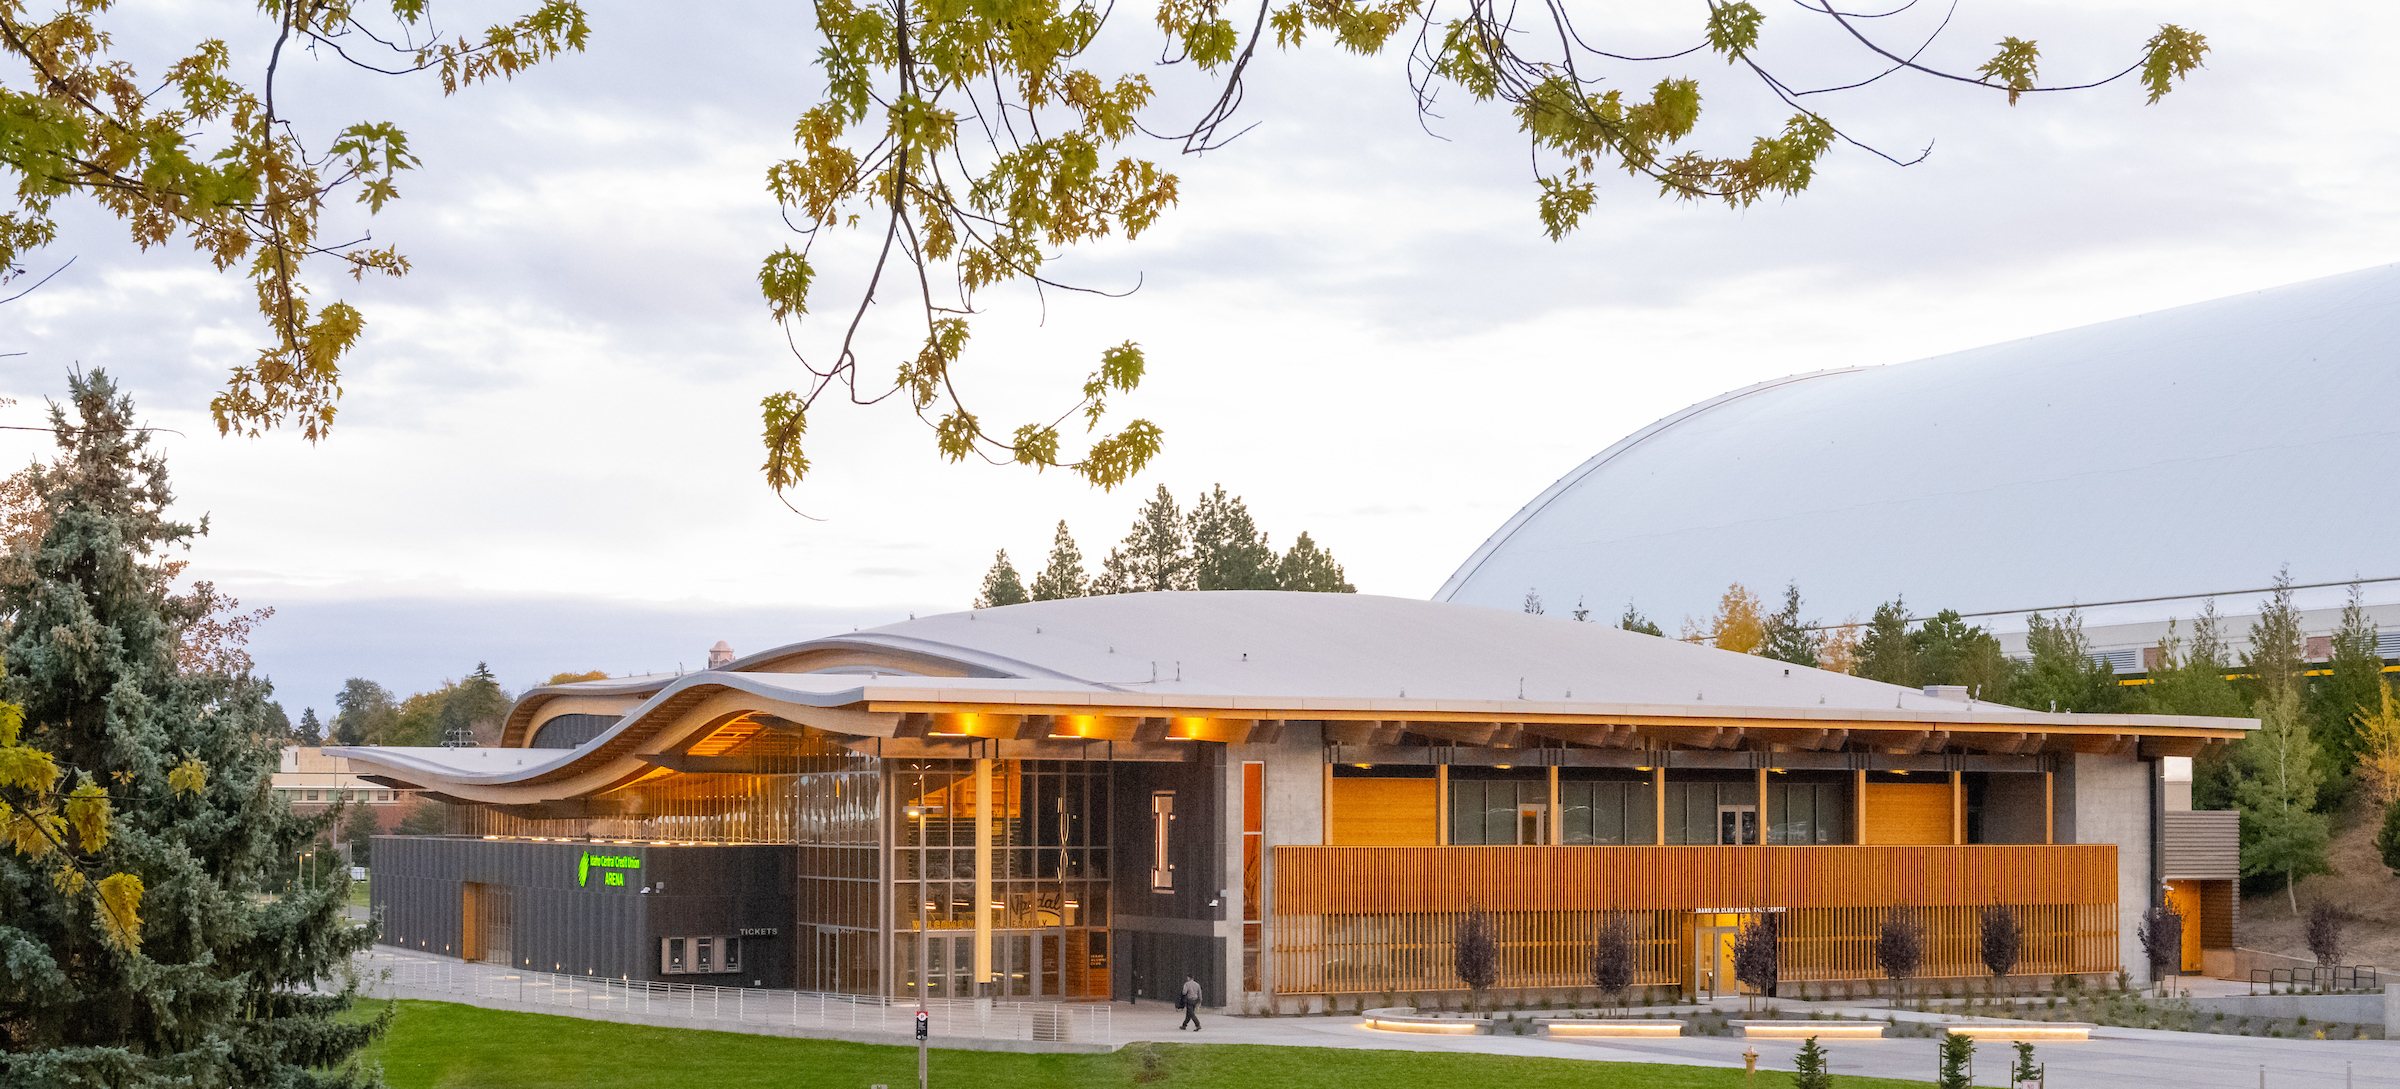
The University of Idaho ICCU Arena is the first venue of its kind, implementing engineered wood products to create an organically shaped roofline and highlight Idaho forestry. The new 62,000-sf, 4,200-seat arena is home to the Vandal men’s and women’s basketball teams and provides a gathering place for campus sporting events, concerts, and more.

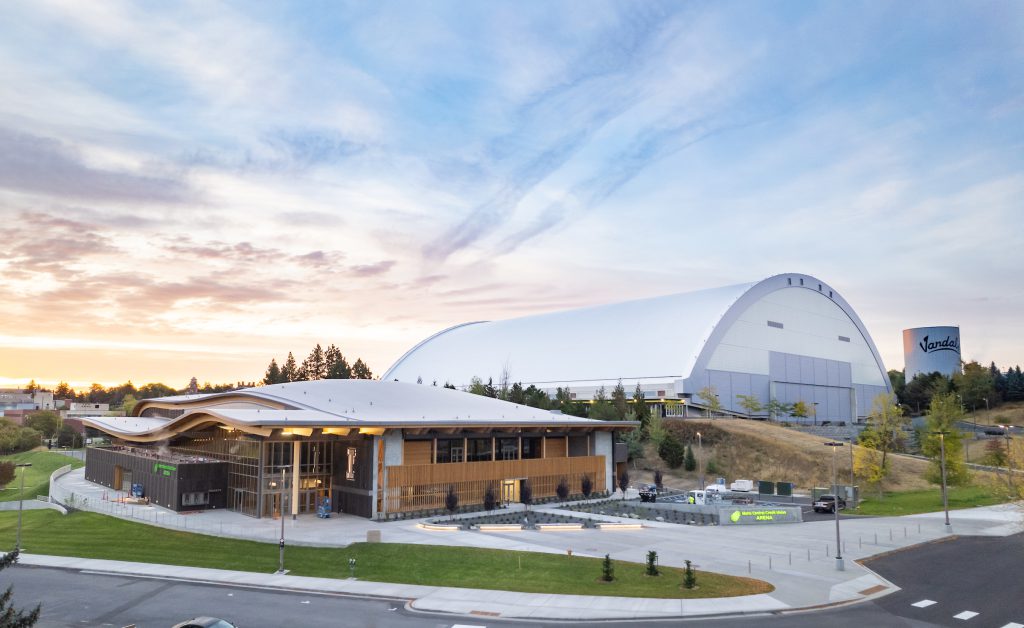
The ICCU Arena is situated on the west side of campus, just down the hill from the iconic Kibbie Dome. Its construction cements an athletics corridor at the University, positioned near the track and field complex, golf course, swim center, and tennis courts. The facility provides recreation and event space to the University’s 11,500 students and 2,500 employees as well as surrounding community members.

ICCU Arena in front of the iconic Kibbie Dome

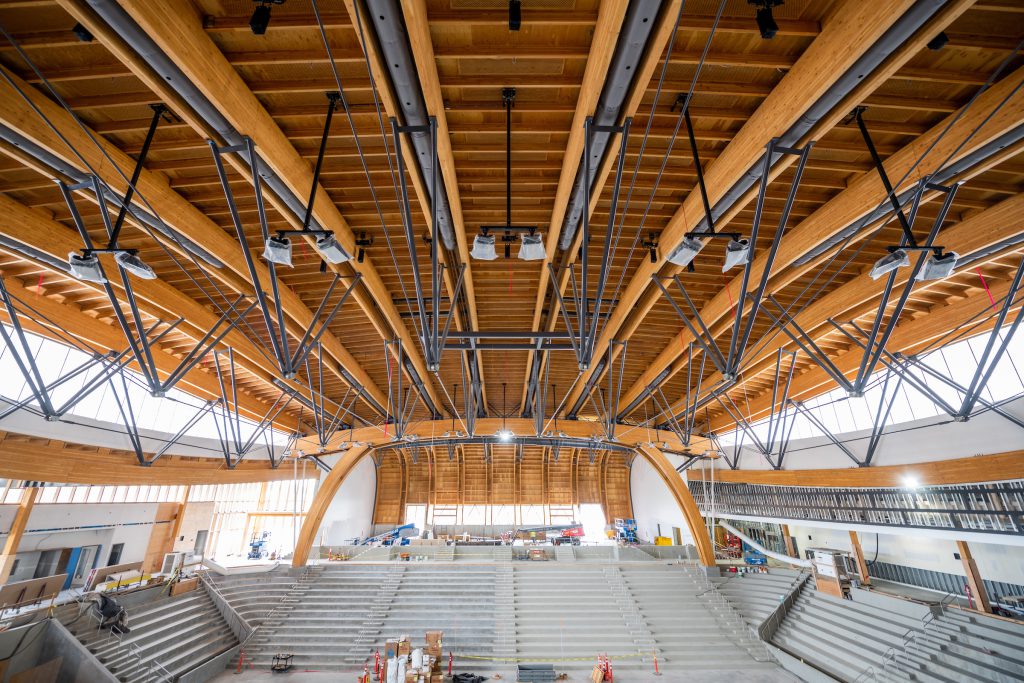
Through partnership and funding from Idaho Central Credit Union, the College of Natural Resources, the USDA Forest Service, alumni groups, and the student body, the University was able to make Idaho timber a focal point, despite the challenges of long spans and unique connections. The mass timber featured in this project includes long-span king-post roof trusses, glulam columns, cross-laminated and dowel-laminated timber floors. This made KPFF a natural partner with their history of mass timber research and innovation. University of Idaho Project Manager Guy Esser said, “During the design phase, KPFF’s collaborative suggestions and solutions were direct and practical in response to the project budget while still understanding the level of aesthetic sophistication that was desired by the University.”

The design and construction team, including Opsis Architecture, StructureCraft, and Hoffman Construction, were all integral to the success of the final project. Opsis led the architectural design with support from Hastings+Chivetta, a sports architecture specialist. They developed the concept of the undulating roof, mimicking the hills of the Palouse and paying homage to Idaho’s natural beauty.

The organic geometry and gentle slopes presented a challenge for supporting the long spans. StructureCraft developed the concept of a portal frame with king post trusses for the timber roof structure, which allowed for longer, unobstructed spans without large, bulky beams. The initial massing of the roof would have required two years of fabrication to lay up all the unique curves. The team worked with manufacturers to break up the unique mass timber members into smaller pieces that could be produced using their machinery. Judsen Williams explains, “We as engineers were able to work directly with several manufacturers in Idaho to allow us to do something that had never been done before. StructureCraft took the free-formed surface of the roof and rationalized it into a series of single-curved radius and straight pieces that were manufactured more efficiently.”

King-Post Trusses

MW Engineers tackled the challenge of thoughtfully integrating critical building systems while celebrating the roof structure. Ductwork for arena ventilation was concealed between glulam members of the king-post trusses and portal frame, and pre-installed at StructureCraft’s fabrication facility to allow for expedited erection and safer installation.

Ductwork between Glulam Pairs

Hoffman Construction brought the whole project together as the general contractor and worked with subcontractors to utilize sustainable wood harvesting for the arena materials. As much as possible, they kept their supply chain local, cutting down on unnecessary emissions from transporting materials across states or countries.

Not only does the completed ICCU Arena include new and improved sports facilities to draw premier student-athletes and excite athletics fans, but the space has the capacity and flexibility to host academic events, concerts, lectures, and more. The building provides a permanent home for the Vandal basketball teams for the first time in University history, complete with coaching offices, locker rooms, athletic training facilities, and a practice gym. The new practice gym allows players uninterrupted access to a first-class training facility. Players and coaches are confident that this will help the teams improve their performance in future seasons. The arena solidifies the University of Idaho athletics reputation, drawing in spectators for a one-of-a-kind fan experience that is both intimate and exhilarating.

Ultimately, this building is a home for past, present, and future Vandals. It is a place for students to gather and for spectators to experience what it’s like to be part of “the brave and the bold.”

A spectator’s view through the portal frame

Building for the Future with Life Cycle Assessments

Buildings are an essential part of our daily lives – we sleep in them, work in them, eat in them. But how do the buildings we live in impact the world around us? From unprocessed materials to initial construction to daily operations to eventual decommissioning, every phase of a building’s life produces environmental impacts. Life Cycle Assessment (LCA) is a modern tool for illuminating these impacts and making choices in design that will lead to a more sustainable and resilient structure.

What is a Life Cycle Assessment?

Life Cycle Assessment is a method for quantifying the environmental impacts of a product or process across its entire existence. Coca-Cola performed the first Life Cycle Assessment in the 1960s to evaluate the environmental impacts of its glass bottles, encompassing material extraction, transportation, product use, and disposal. Since then, Life Cycle Assessments have crossed sectors to influence buildings, not just bottles.

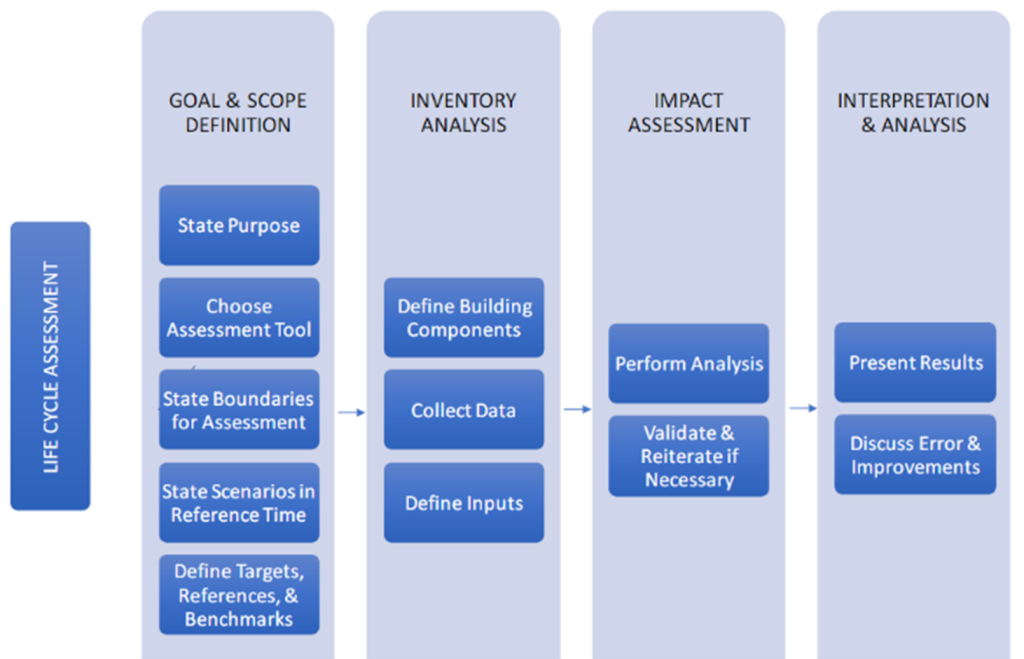
In the architecture, engineering, and construction industry, the LCA process involves four stages: (1) goal and scope definition, (2) inventory analysis, (3) impact assessment, and (4) interpretation and analysis.

Diagram showing process of Life Cycle Assessment

The most widely used metric in Life Cycle Assessments for buildings is global warming potential (i.e., the CO2 equivalent released into the atmosphere as a result of the building project). It is often abbreviated as GWP. Other metrics in LCAs include acidification, eutrophication, ozone depletion, and smog formation potentials. Products such as Tally, Athena, and One Click make performing an LCA more manageable by maintaining life cycle inventories of products and, in some cases, integrating with modeling programs (e.g., REVIT). The assessment evaluates raw material extraction, processing of raw materials into construction products, transportation to the site, building use, deconstruction, and material disposal or recycling/reuse.

Why Perform a Life Cycle Assessment?

A Life Cycle Assessment performed early in a building’s design can help:

Inform Structural System and Building Materials Selection. The environmental impact of studied systems and materials are quantitatively provided by LCA. This can, in turn, provide confidence to designers and owners as they optimize design and assess the merits of each system or material. Furthermore, prioritizing low environmental impacts is an emerging trend, leading to advancement and innovation within the AEC community.

Achieve Sustainability Certification. Performing a Life Cycle Assessment can earn points toward LEED certification, International Living Future Institute certification, or other green building initiatives. For building owners who value sustainability certification, particularly where global warming potential is a criterion, an LCA is essential.

Identify Opportunities for Improvement or Efficiencies. Explicit consideration of environmental impacts has led to innovative building systems and methods. The rise in construction of mass timber buildings has grown synergistically with the rise in acknowledgement of the global warming potential contributed by building construction. Similarly, the development of low-carbon concrete technologies has rapidly expanded in response to concerns expressed by design teams over the contribution to global warming potential from Ordinary Portland Cement. An LCA provides the critical opportunity to better understand a project’s sustainability impact and thereby explicitly target the use of innovative solutions.

Utah Case Study

For a recent multifamily development in Utah, the owner wanted to compare costs and benefits between an all-steel structural system and a steel-timber hybrid system.

KPFF performed a high-level Life Cycle Assessment, focusing on embodied carbon (or global warming potential) and embodied energy (or energy depletion potential). The study found that the global warming potential and energy depletion potentials were approximately 70% and 50% lower, respectively, in the hybrid structural system when compared with the all-steel system. The decreased environmental impacts were due to the significant amount of carbon sequestered within lumber products (known as biogenic carbon) and the low energy associated with producing mass timber products.

Additionally, KPFF explicitly considered the architectural floor assembly within an improved LCA study. The floor assemblies in the study were unique because the project was targeting high sound transmission class ratings. Including the floor assembly, which varied between structural systems, allowed a more wholistic analysis to be conducted. When including both architectural floor assembly and structural system, the study found that the global warming potential and energy depletion potential were approximately 10% and 30% lower for the hybrid system when compared with the all-steel system. These results, when compared to the structural system only results, reflect the importance of a wholistic approach to LCA. These rapid LCAs took less than a week to return to the owner and provided them with critical, quantitative information on the environmental impacts to consider along with cost and other factors.

Regardless of project type or size, a Life Cycle Assessment is a valuable tool for evaluating the impact of buildings throughout their lifespan. By informing design decisions, Life Cycle Assessments can help owners and design teams select appropriate building materials, achieve project sustainability goals, and identify opportunities for innovation. As the construction industry continues to prioritize sustainability, Life Cycle Assessments will become increasingly important for designing and constructing buildings that not only give us spaces to live, work, and play, but preserve our planet for decades to come.

To learn more about KPFF’s commitment to sustainability and environmental stewardship, click here.

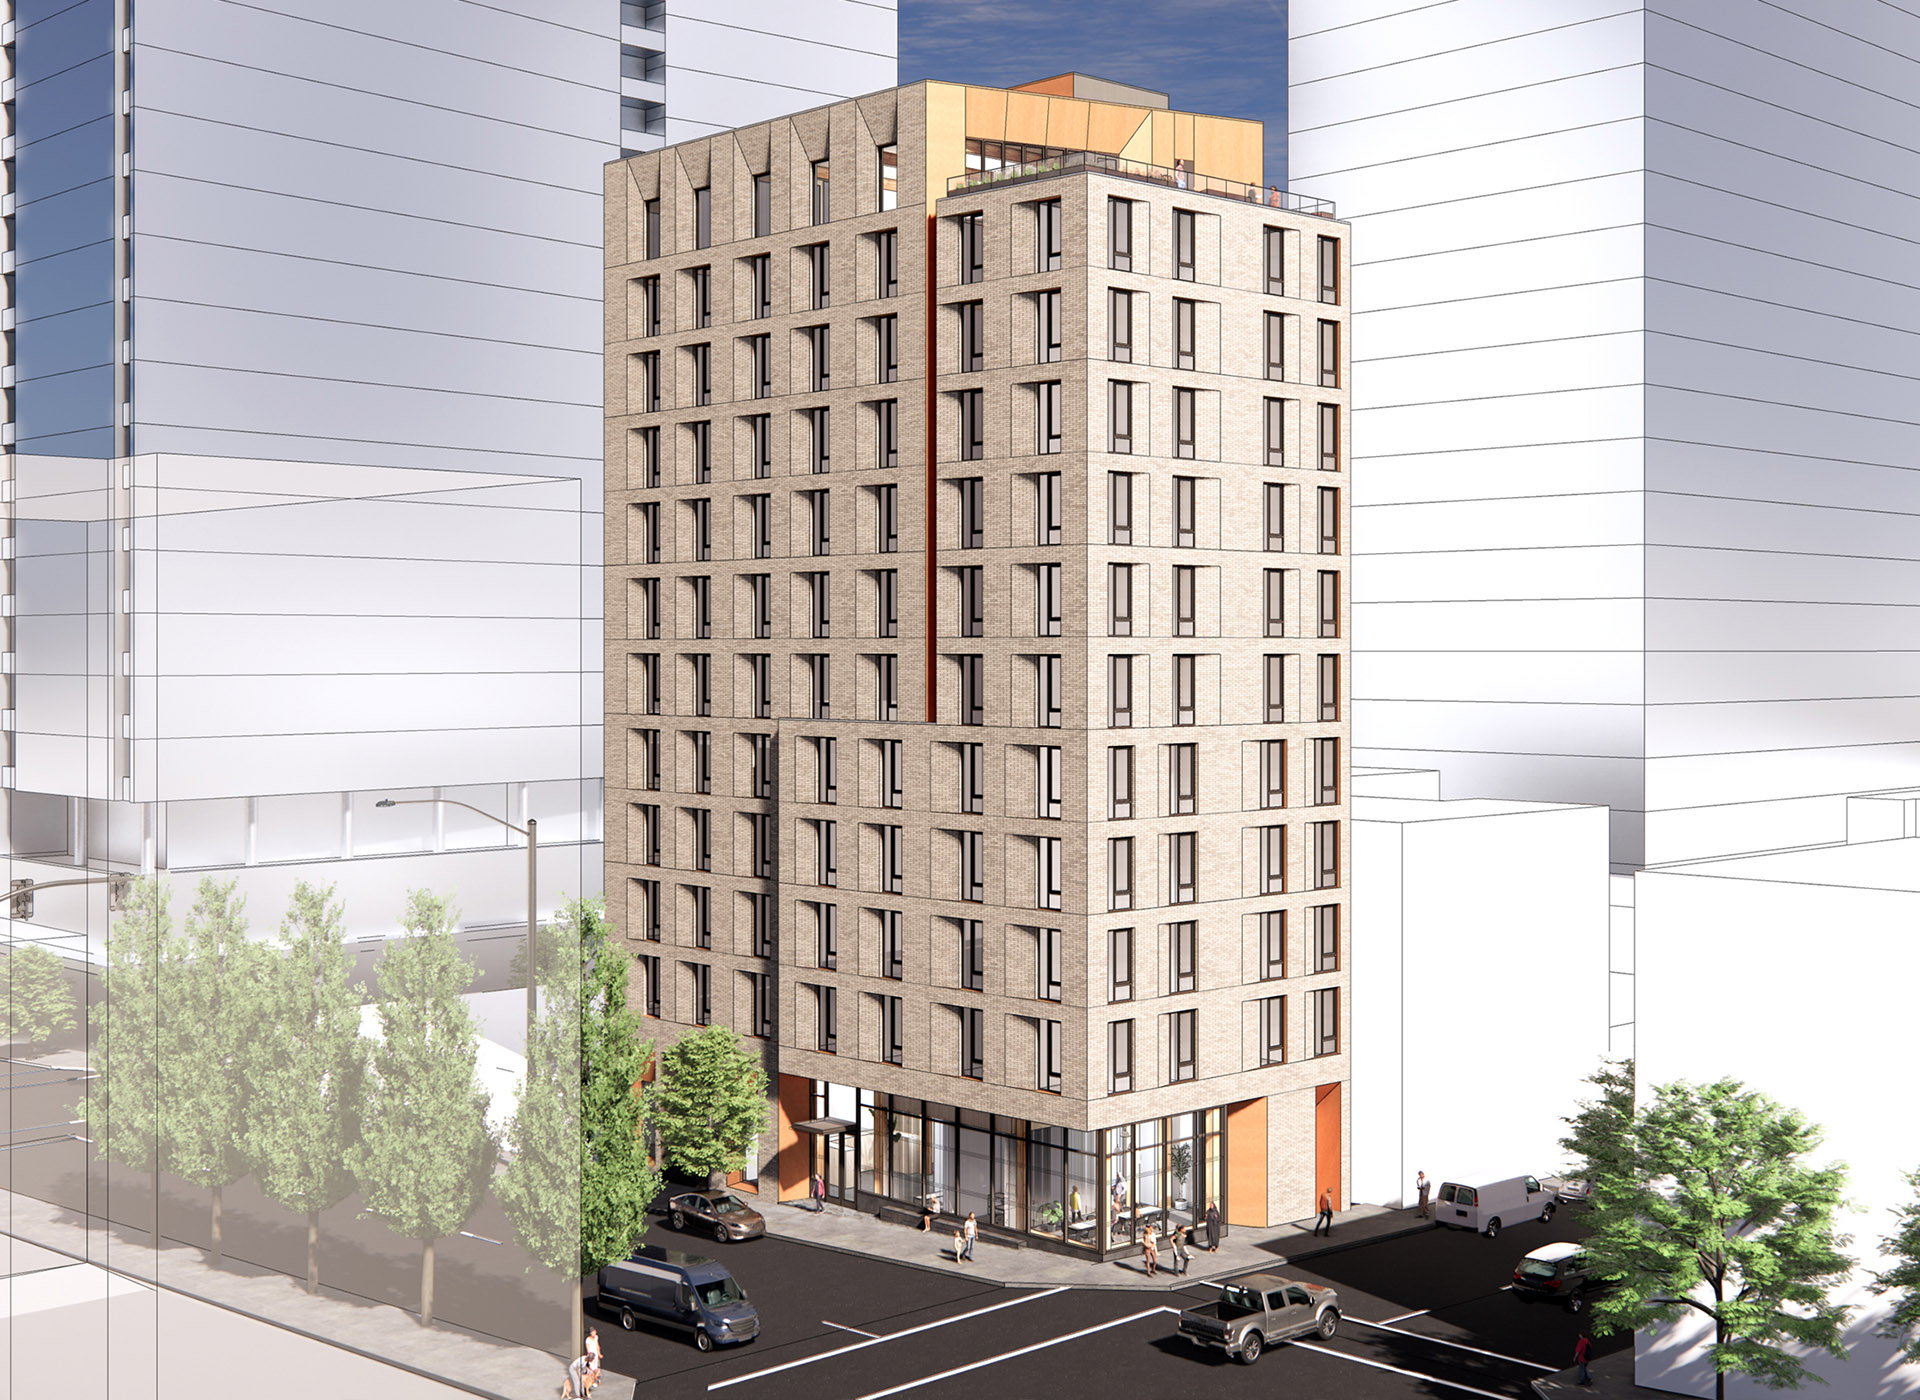
[Cover Image: Julia West Apartments; rendering courtesy of Holst Architecture]
Ribbon Cutting at Sunnyvale City Hall

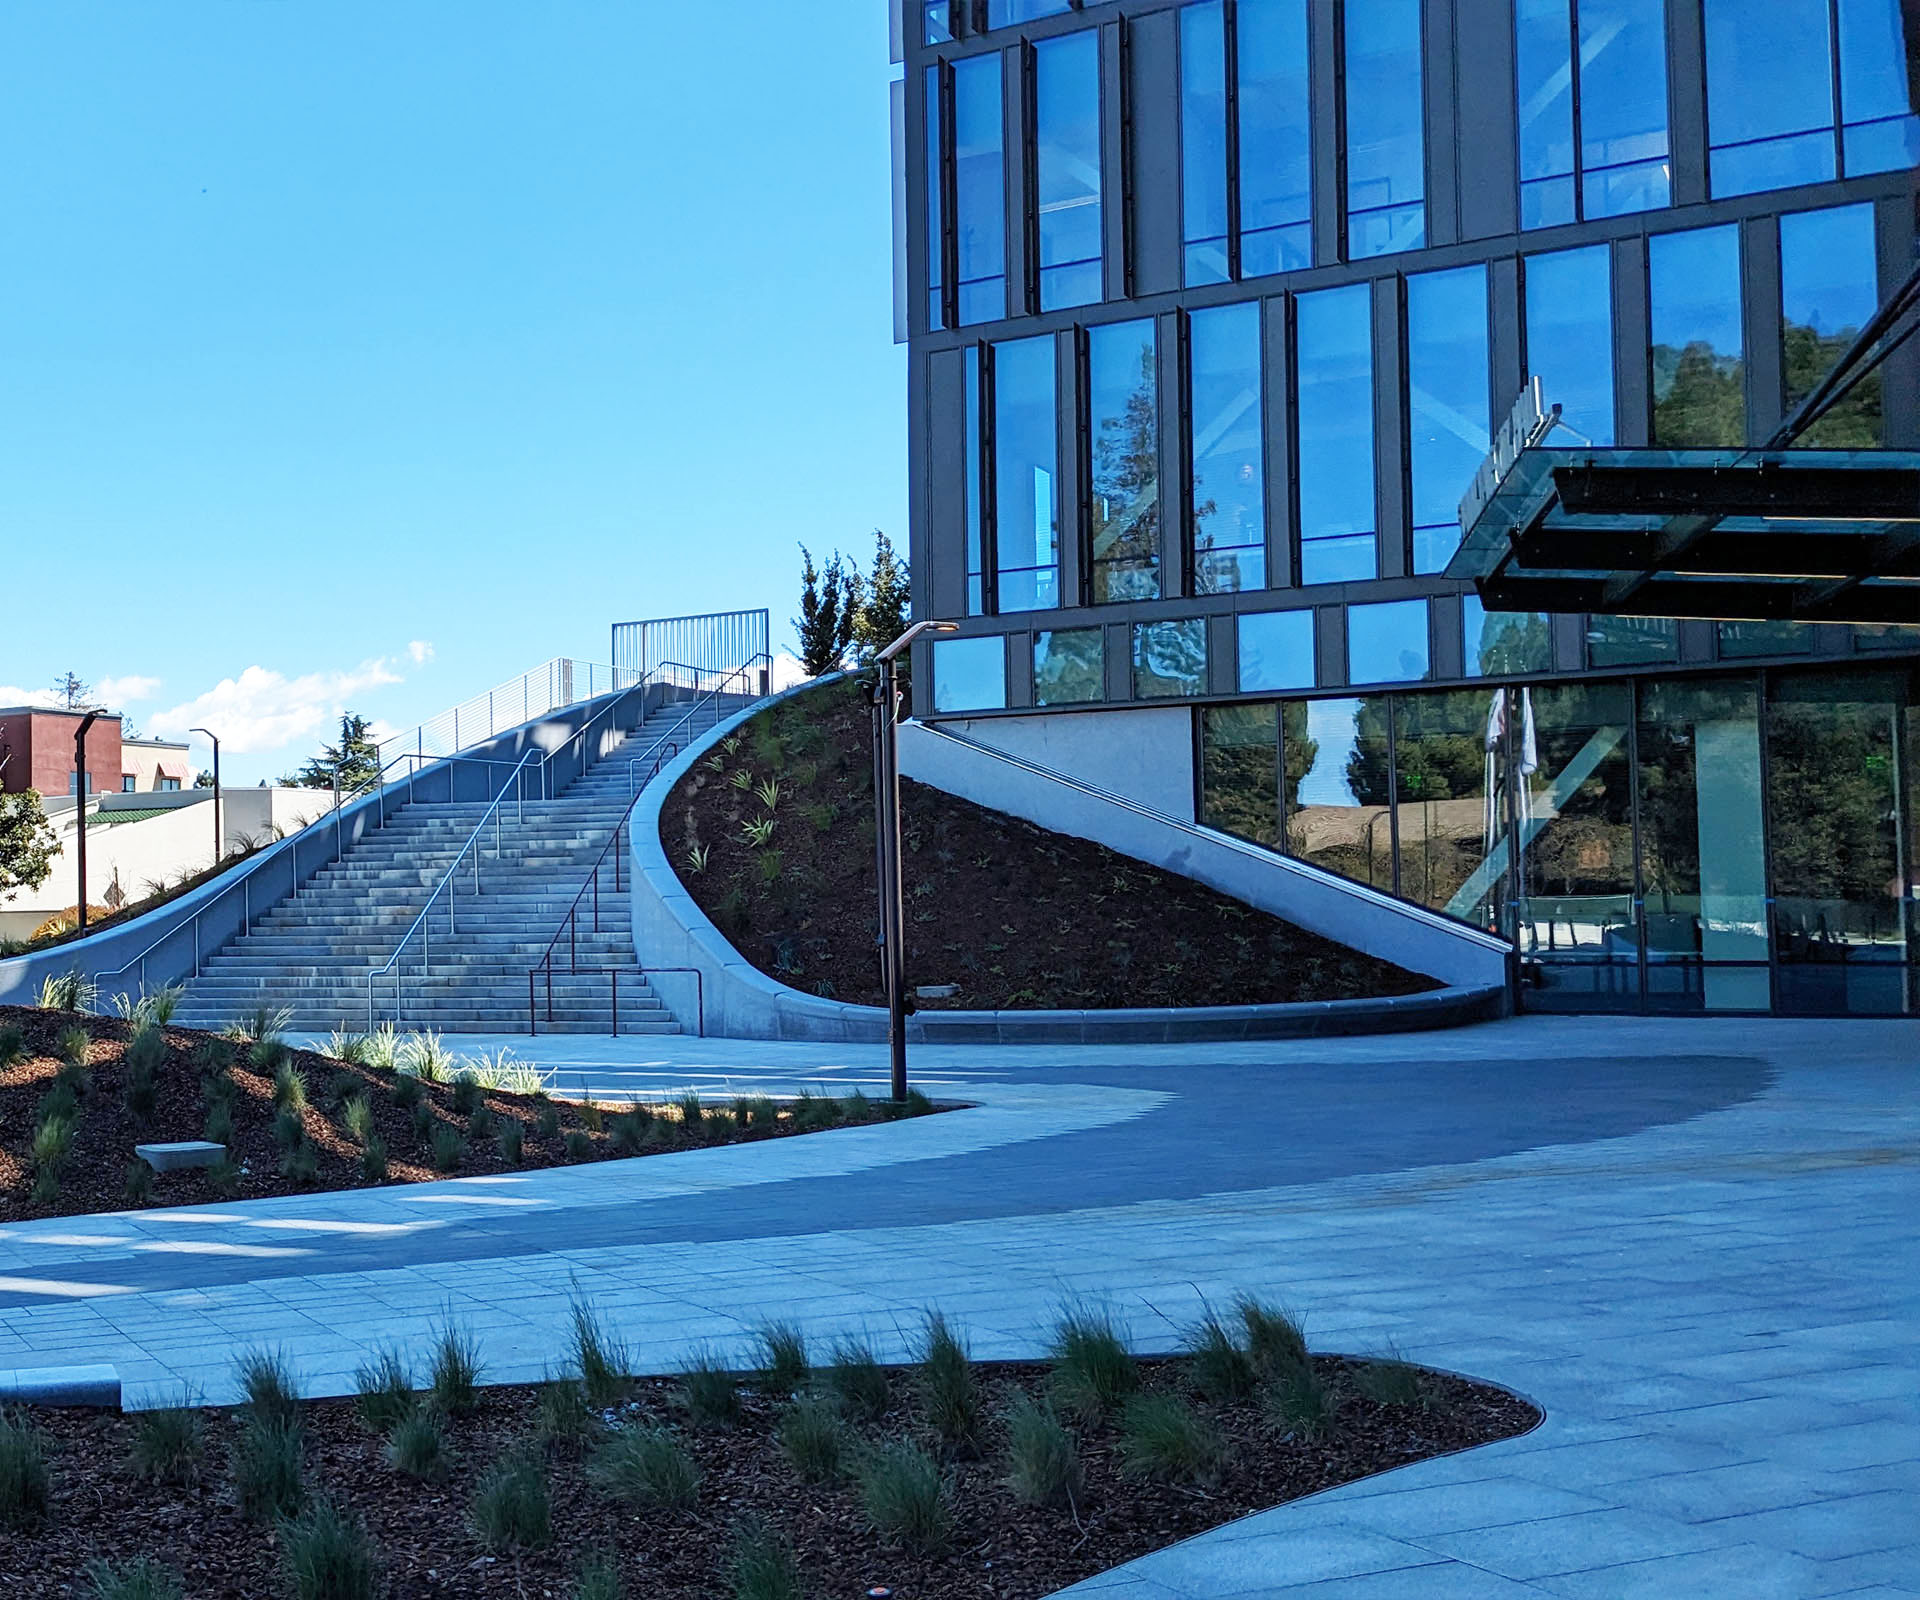
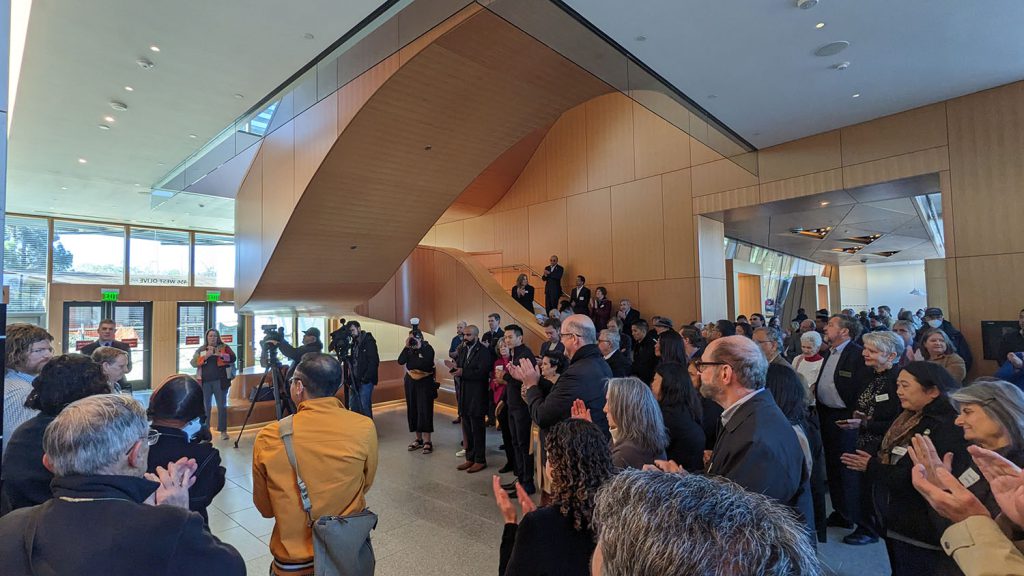
KPFF’s Dave Rossi and Nicholas Miley were excited to attend last week’s ribbon cutting event at Sunnyvale City Hall. Designed by SmithGroup, PAE, and KPFF to be the first net-zero and LEED Platinum city hall, the new building raises the bar for sustainability in civic projects and demonstrates the City of Sunnyvale’s commitment to positive change.

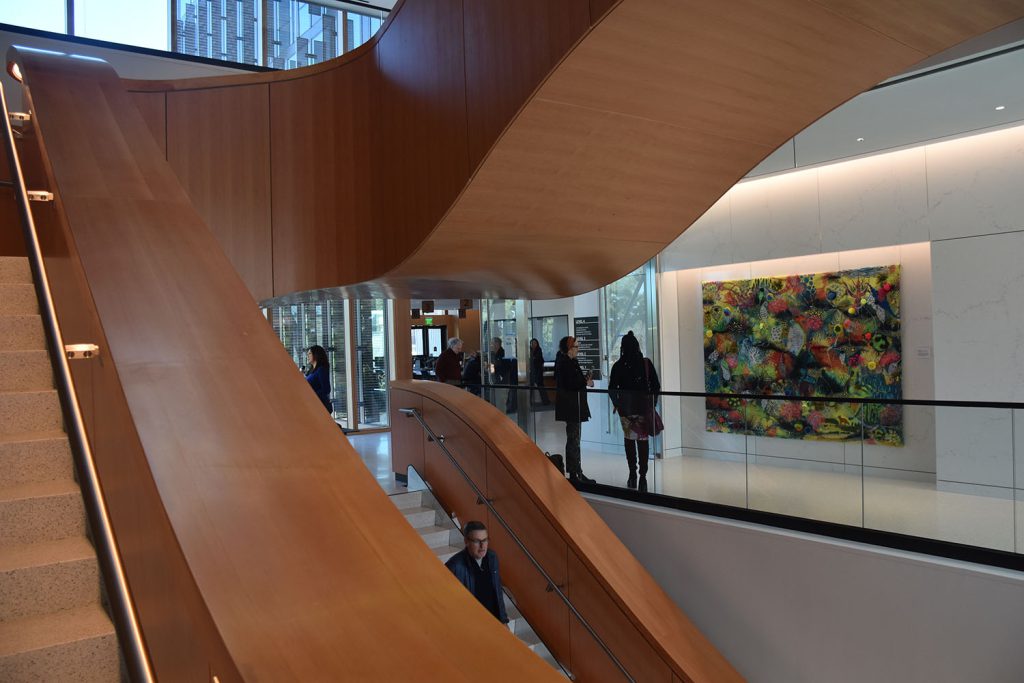
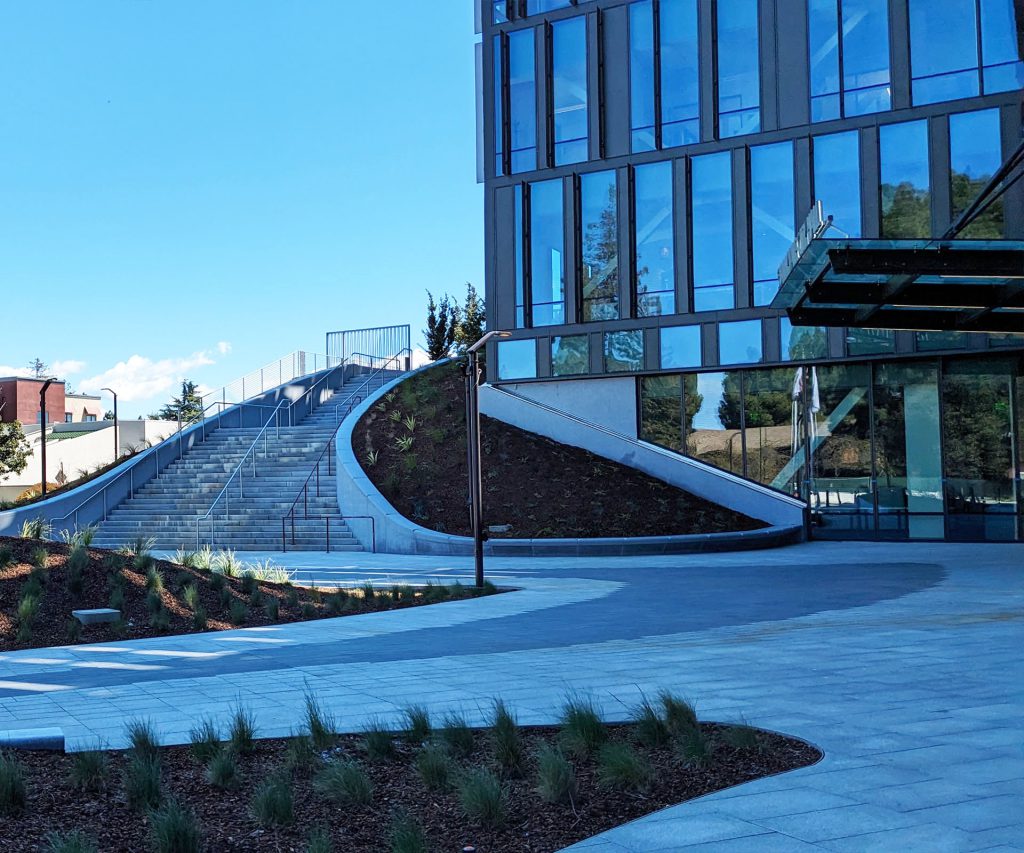
Biophilic design elements such as the timber curtain wall, sweeping tree lined terraces and a curving wood-clad central feature stair bring the project to life.  A large PV array canopy above the roof provides on-site energy generation and shades the building below.

KPFF reduced structural embodied carbon by specifying high cement replacement mixes including 70% replacement in the mat slab and slab on metal deck. We also designed the seismic system for enhanced resiliency, reducing potential repair costs and materials that would be needed after a major event.

“It’s amazing to see all of the hard work by Hensel Phelps and the design team come together into a beautiful and innovative. I had the chance to talk to some city employees who have moved in and are enjoying their new space – it really made it all feel worth it,” says Nicholas Miley.

The Road to ECAP 2023

As we move towards updating our Embodied Carbon Action Plan (ECAP) for 2023, we’d like to highlight some of the moves we have made and work we have done to push the SE 2050 initiative forward.

2023 ICM Conference on Translating Climate Ambition into Climate Action

KPFF was honored to be invited to the 2023 Institute for Carbon Management (ICM) Conference on Translating Climate Ambition into Climate Action. Molly Seto, KPFF SF (pictured at left) and Kane Pithey, KPFF Los Angeles represented KPFF at the conference at UCLA. It was inspiring to hear about the great work that Professor Gaurav Sant and team are doing at ICM. We were able to connect with some of the relevant climate tech businesses that have spun out of ICM and discussed how we can collaborate. The conference also highlighted different voices regarding climate action, and it was very informative to hear how investors think and fund new climate technologies as well as discussing the challenges of scaling. We’re excited to see the progress and direction we’re taking as an industry and we at KPFF are doing our part to move the needle towards net zero embodied carbon in our designs.

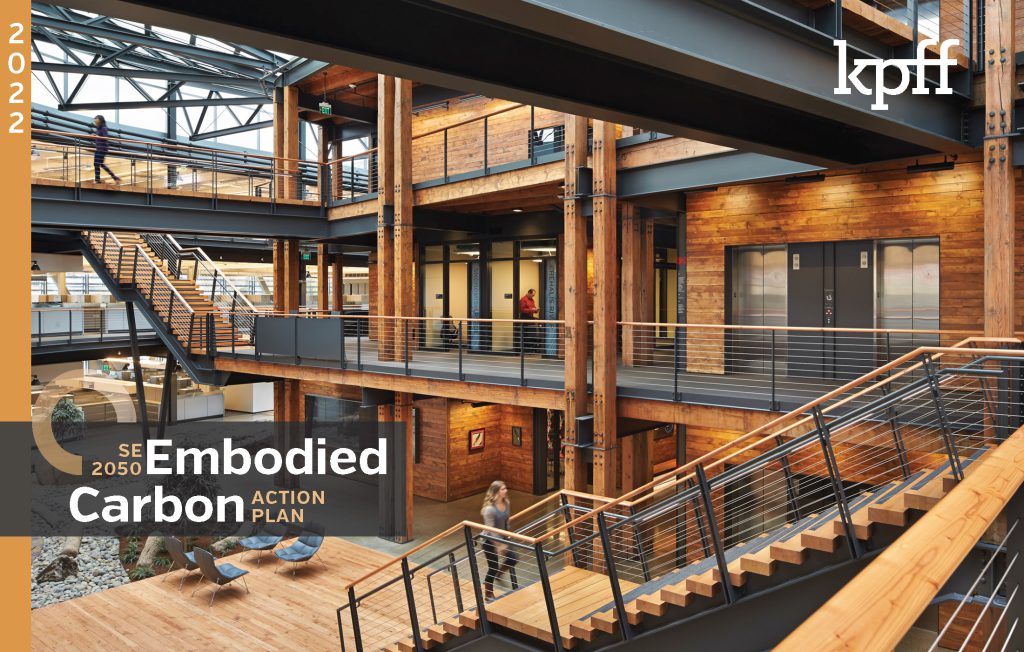
KPFF’s 2022 SE 2050 ECAP

Partnering with Clients to Educate and Find Environmentally Responsible Solutions

With all the environmental concerns we’re facing, it’s important for architects and engineers to work together to come up with sustainable building solutions that reduce carbon emissions and energy waste. By working together, we can combine our unique expertise to create sustainable, cost-effective, and efficient buildings while reducing the overall carbon footprint of the built environment.

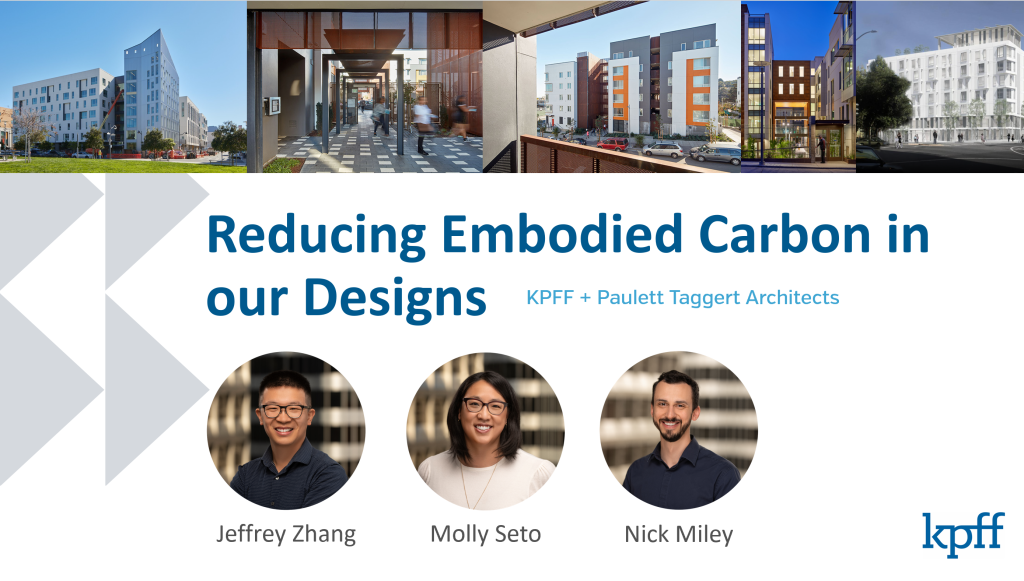
Paulett Taggart Architects (PTA) has been a close partner with KPFF on affordable housing projects in the San Francisco Bay Area. Affordable housing projects should not only serve our underserved communities but also be sustainable as climate change disproportionately affects these same communities. We presented at PTA’s office on how we could reduce the embodied carbon in our designs together. We discussed our SE2050 Commitment how to quantify embodied carbon using programs like Tally and excel and reduction strategies aimed specifically for affordable housing. We had a great time hanging out with our colleagues at PTA and so did they!

The team gave us an instructive, accessible, and encouraging introduction to embodied carbon analysis terms and methods. The presentation offered great insight into KPFF’s embodied carbon reduction efforts, and the discussion helped me see opportunities for coordination between our teams to further reduce the carbon footprint of our projects. –Lily Oyler, Designer

Visit our Sustainability + Environmental Responsibility page to learn more about KPFF’s pledge to leaving it better than we found it. The complete ECAP can also be viewed here.

KPFF is a Signatory of SE 2050

After years of the AEC industry working towards eliminating the operation carbon of buildings, the focus has started to shift to reducing embodied carbon associated with the building materials. As the carbon emissions related to structural materials can amount to up to 80% of a building’s total embodied carbon footprint, structural engineers will have a large role to play in making these reductions.

KPFF was a signatory of the Carbon Leadership Forum’s 2018 Structural Engineers 2050 Challenge and are now a signatory of Structural Engineering Institute (SEI) Structural Engineers 2050 (SE 2050) Commitment Program which states that:

“All structural engineers shall understand, reduce and ultimately eliminated embodied carbon in their projects by 2050.”

The goal of SE 2050 is ambitious, and SEI recognizes “the needs for coordinated action across our profession to achieve the globally stated goal of net zero carbon by 2050.”  The program is challenging structural engineers to educate themselves, our clients and the public in embodied carbon in building materials and drive the momentum to have new technology developed to help us reach our 2050 net zero goal. We, at KPFF, are dedicated to being a part of the solution.

As citizens of this planet, many of us are doing our best to reduce our personal carbon footprint to help combat climate change, and as practicing structural engineers, reducing embodied carbon in our designs is one of the biggest impacts we can make.

The KPFF Embodied Carbon Action Plan is central to our commitment to SE 2050 and to the path to net zero embodied carbon structures. View in its entirety below.

KPFF Embodied Carbon Action Plan