Waterfront Park – Phase IV: Playworks Event Building & Restroom Building
Louisville, Kentucky
Structural Engineering
Civic, Entertainment, Natural Environments
Waterfront Development Corporation
Champlin Architecture
EOP Architects
Weber Group
MKSK Studios-Landscaping

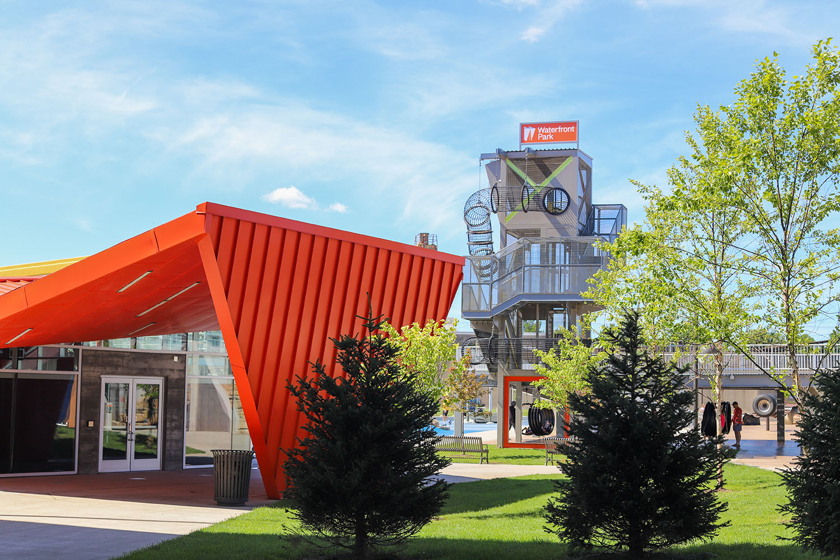
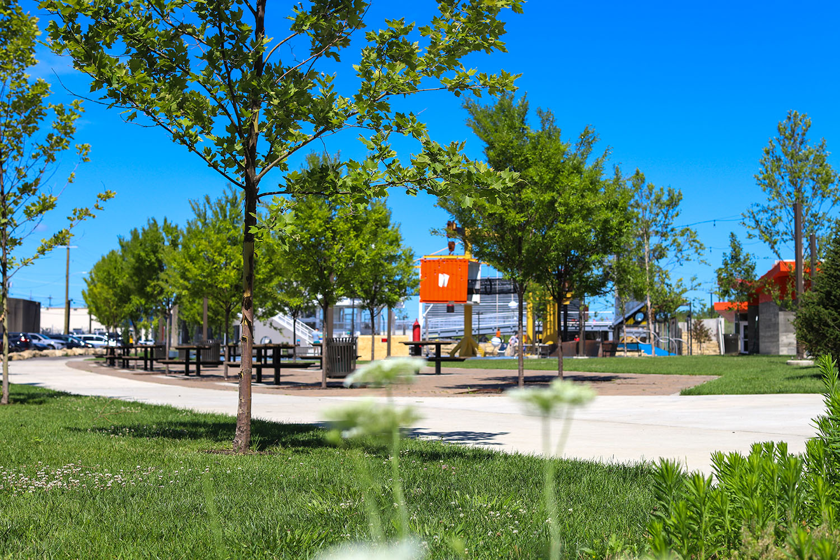
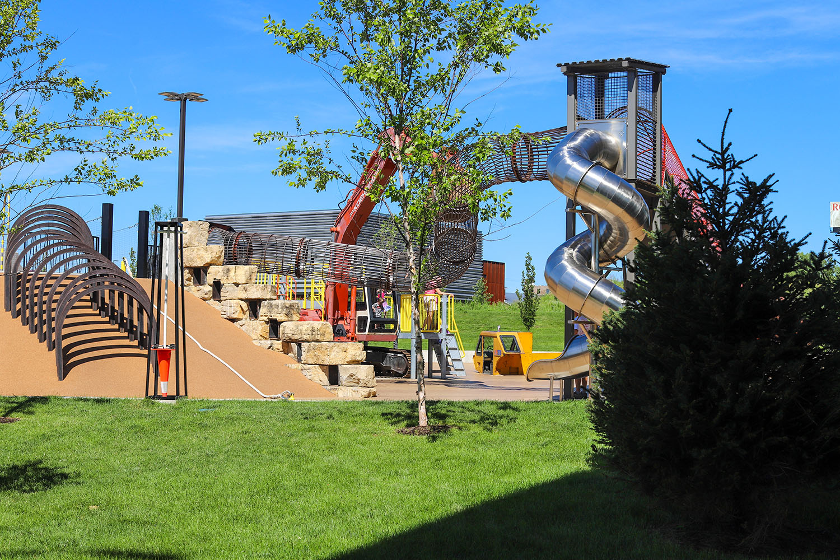
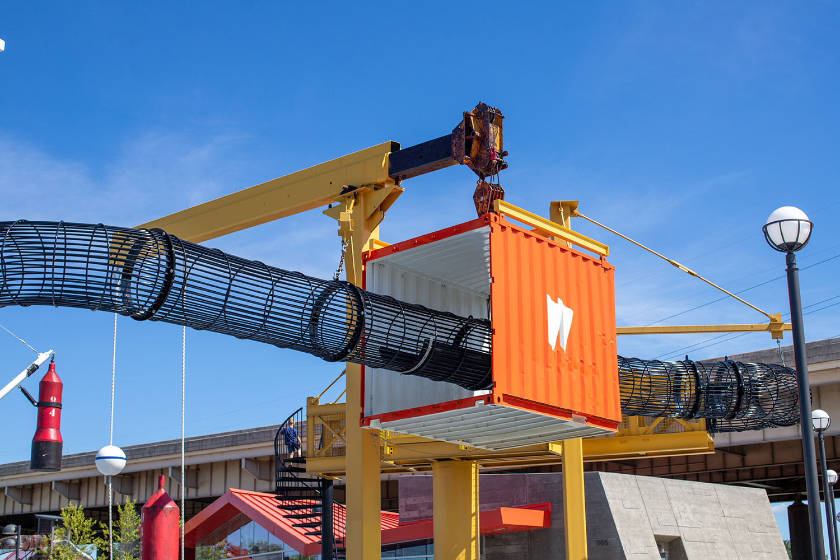
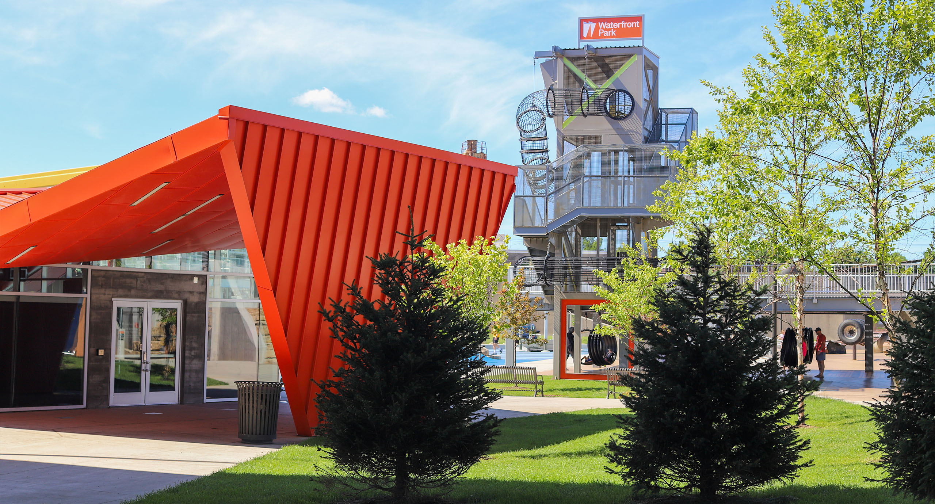
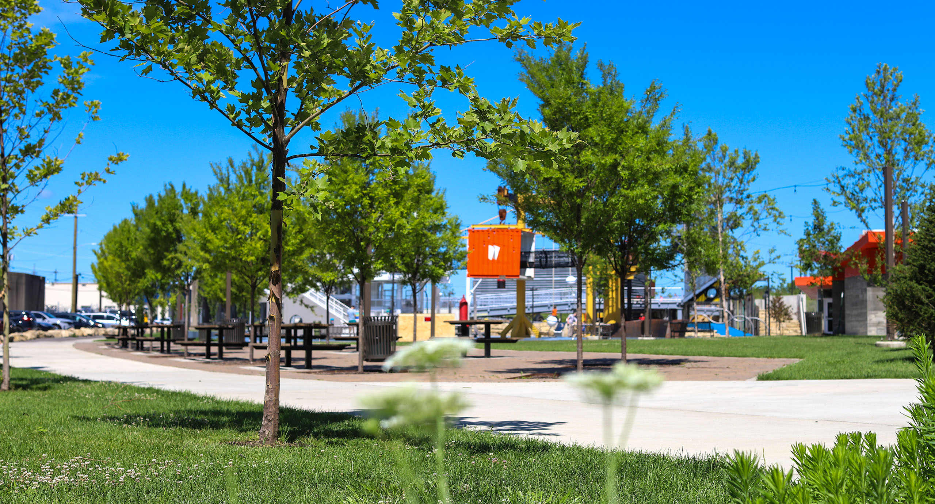
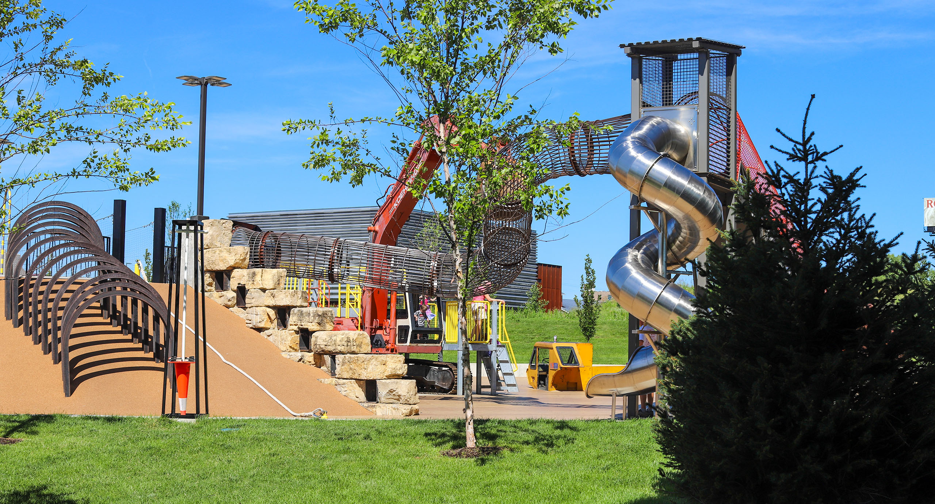
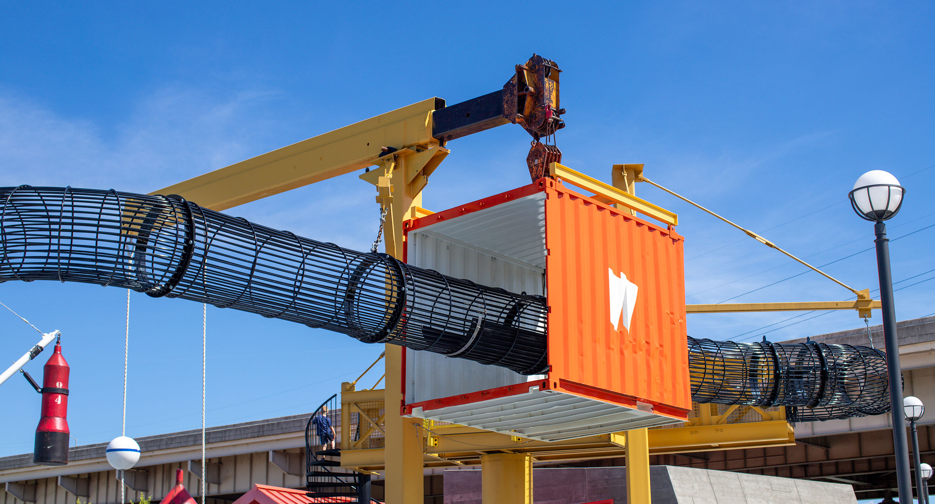
Waterfront Park Phase IV expands Louisville’s riverfront park into the West Louisville neighborhood of Portland, strengthening connections between downtown, the riverfront, and the Kentucky Science Center. The 22-acre expansion includes Playworks, an outdoor discovery and play space. KPFF’s project scope consists of a flexible event space for gatherings and a stand-alone restroom facility, totaling 3,370 square feet.
The 3,000-square-foot event building includes a kitchen, restrooms, and mechanical and electrical spaces constructed of board-formed cast-in-place concrete. Custom slanted walls draw inspiration from the limestone outcroppings along the Ohio River. An open, light event space extends from this utility core, with an undulating roofline and a 15-foot-tall glass curtain wall. A separate restroom and utility building complements the event building and serves the adjacent play space.
The new construction project has a listed cost of $1.95 million and uses a Design-Bid-Build delivery method.