Providence St. Vincent Medical Center Expansions and Renovations
Portland, Oregon


Civil Engineering, Structural Engineering
Healthcare
DJC Top Projects 2020, 1st Place - Healthcare
OCAPA ACI, Oregon Excellence in Concrete Award
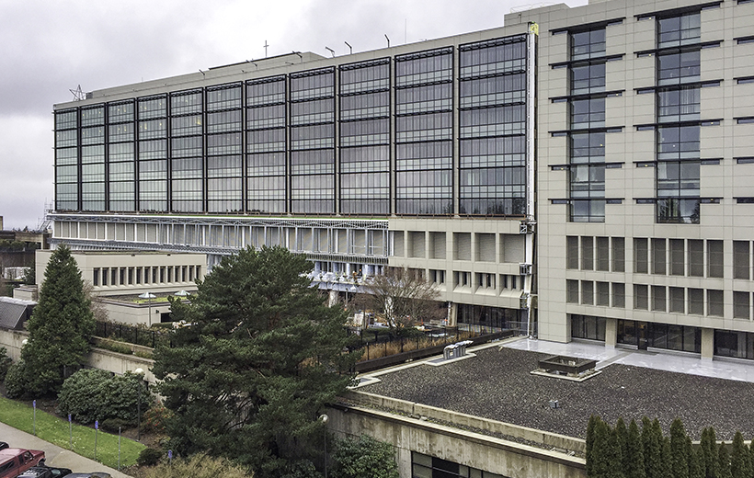
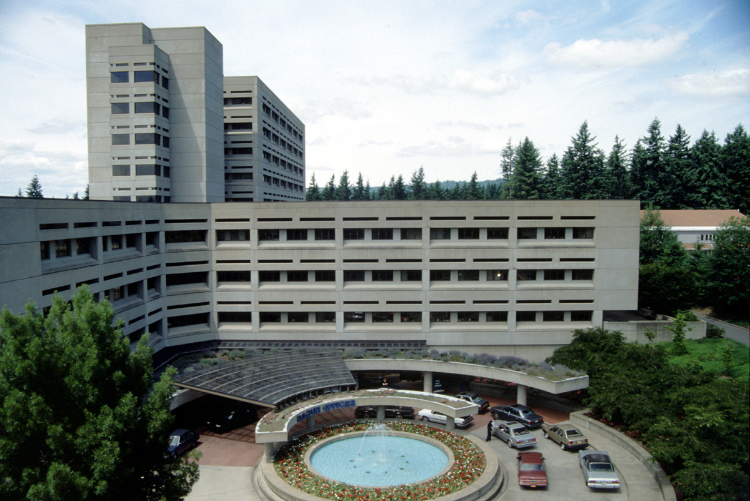
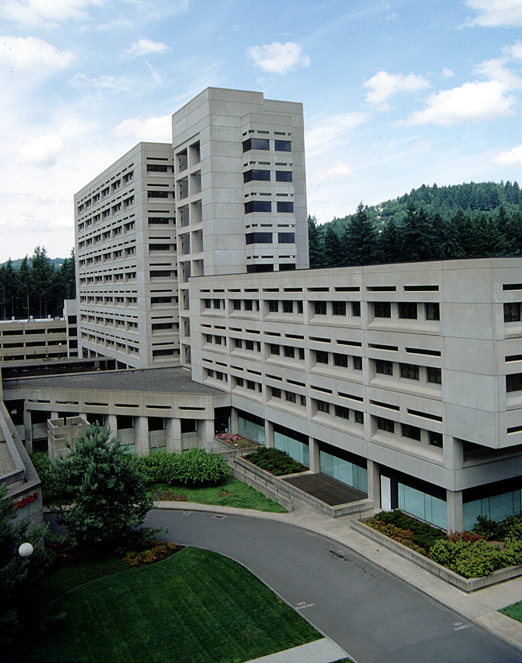
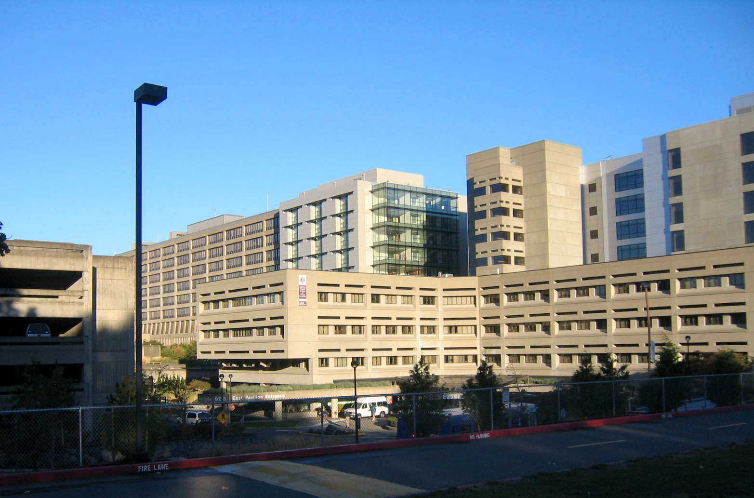
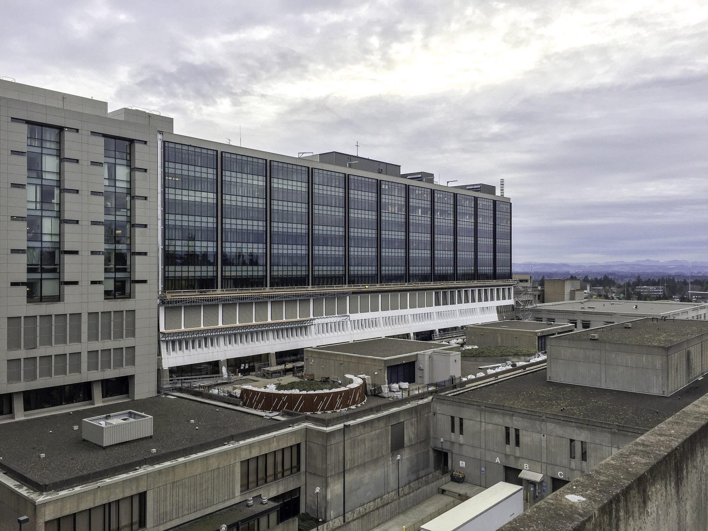
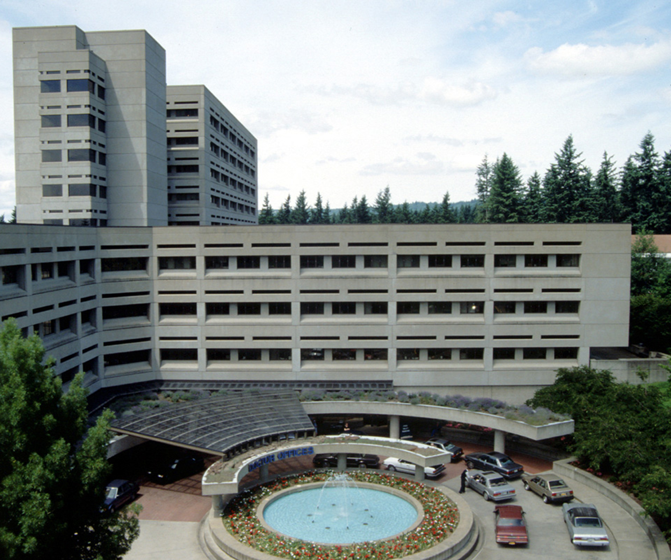
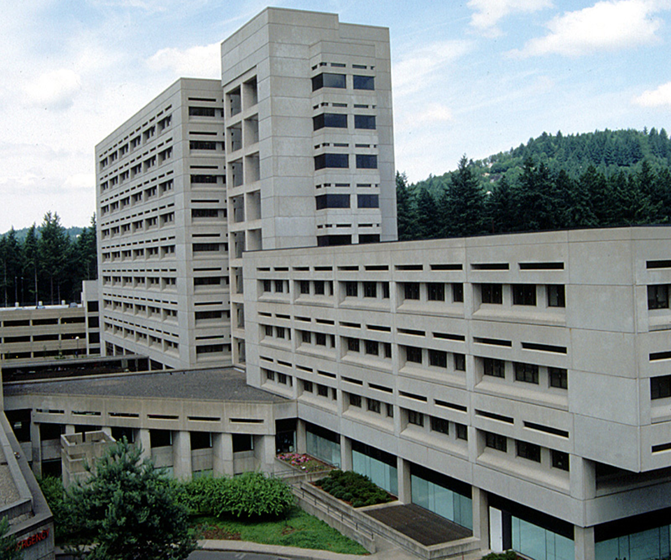
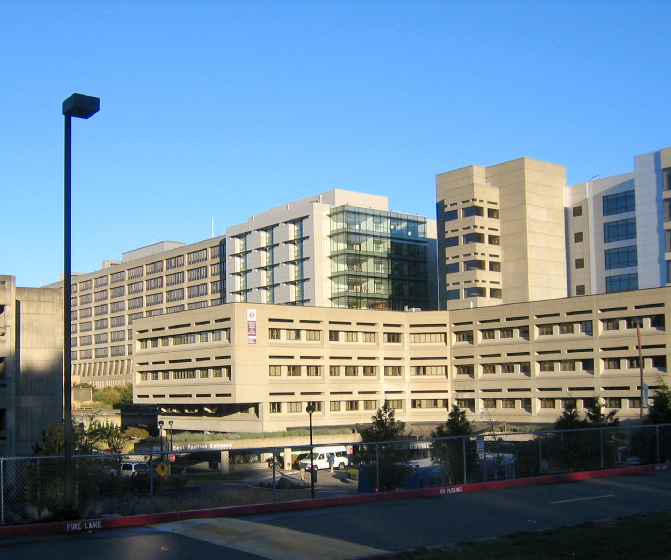
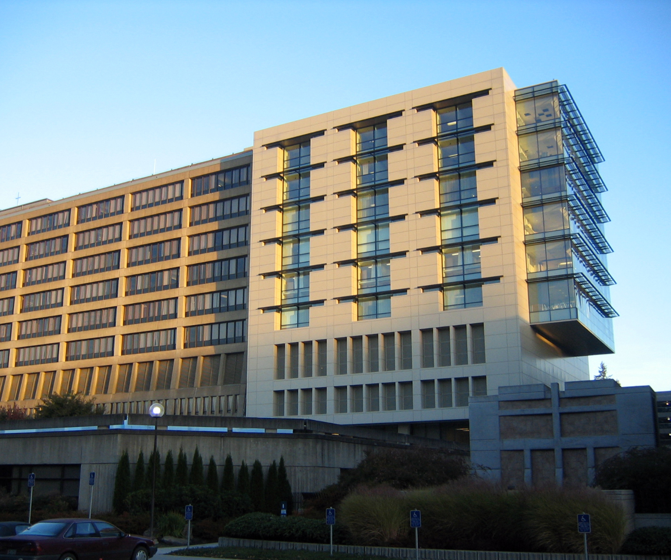
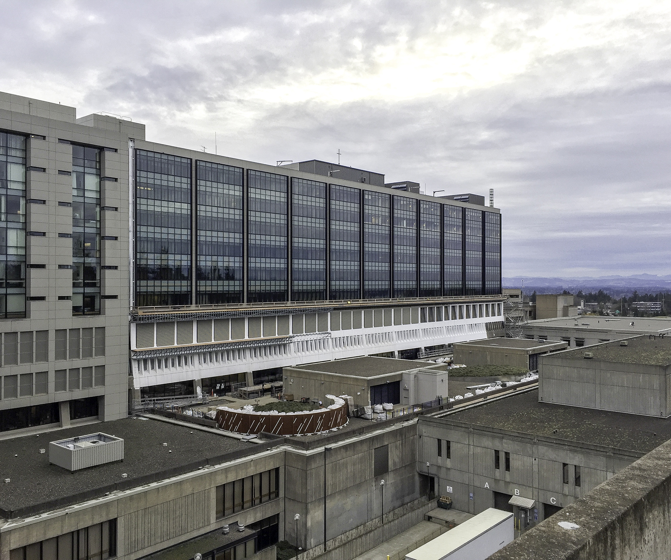
The Main Tower at Providence St. Vincent Medical Center is an 11-story, 510,000 SF concrete building originally designed and constructed in two phases in the late 1960’s/early 1970’s. Significant advances in our understanding of seismicity and seismic design since then meant the structure no longer met modern seismic codes for an essential facility. KPFF completed analysis and reports on the expected seismic performance of the building and proposed upgrade work. The building’s dual lateral force-resisting system was then retrofitted to Immediate Occupancy under the BSE-1 and Life Safety under the BSE-2 in accordance with ASCE 41-06 using non-linear response history analysis. The project included an Oregon seismic grant application which required assessment of pre- and post-retrofit collapse capacity.
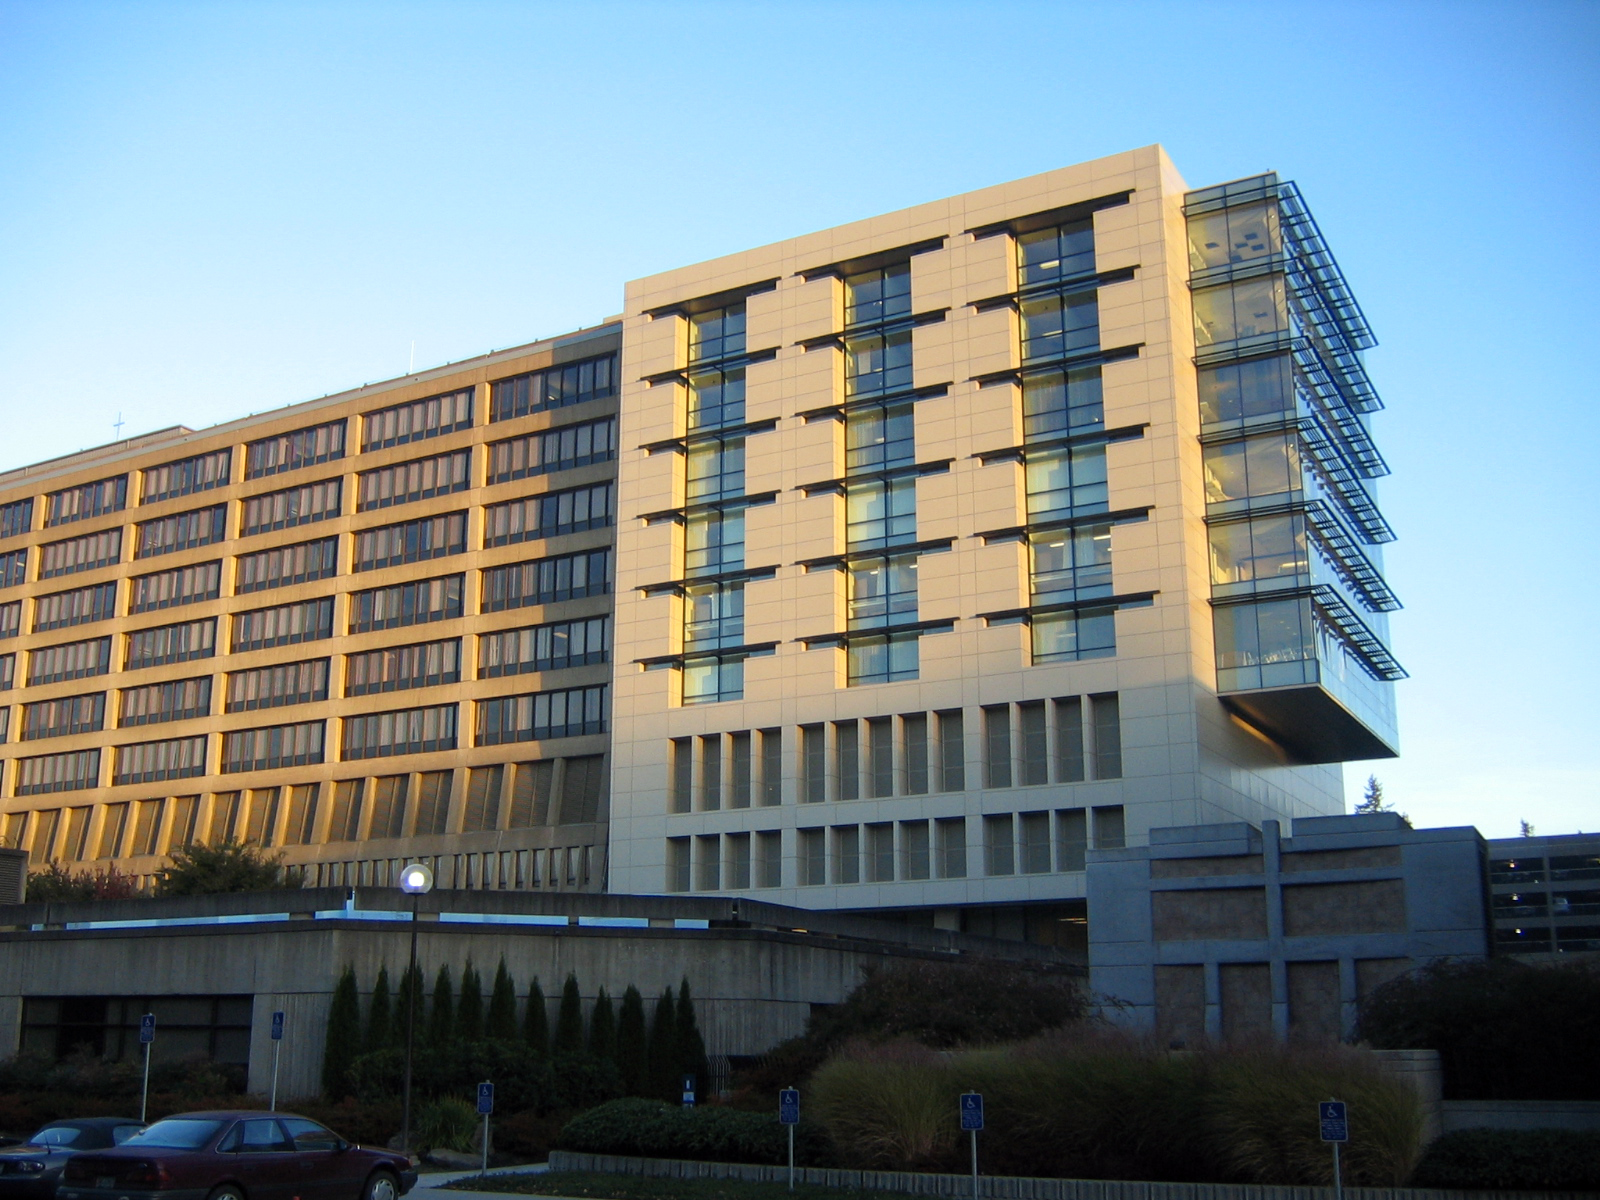
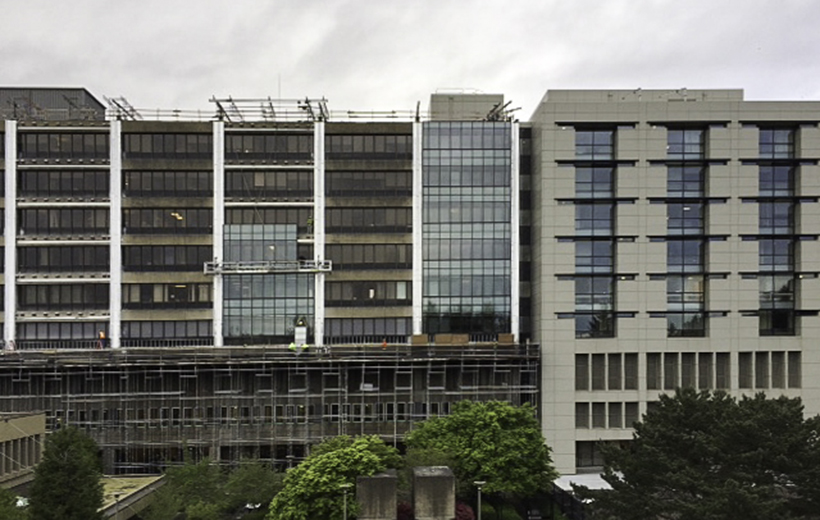
In addition to the seismic upgrade work, the exterior envelope of the building was being replaced with a modern curtain wall system to address water intrusion and energy efficiency issues. There was also interior architectural work, expansion of some patient rooms, and M/E/P improvements throughout the building.
Work was completed while the hospital remained operational through close coordination between the design team, contractor and owner.
Additional Services Provided:
- Renovation
- Structural Evaluation
- Curtainwall Systems
- Seismic Design
- Parking Design
- Utility Infrastructure
- Investigations